



BEDS3
BATHS2 full
SQUARE FEET920
MLS#369803
STATUS
PROPERTY TYPEResidential - Single Family
SUBDIVISIONNone
SCHOOLFranklin
Property Description
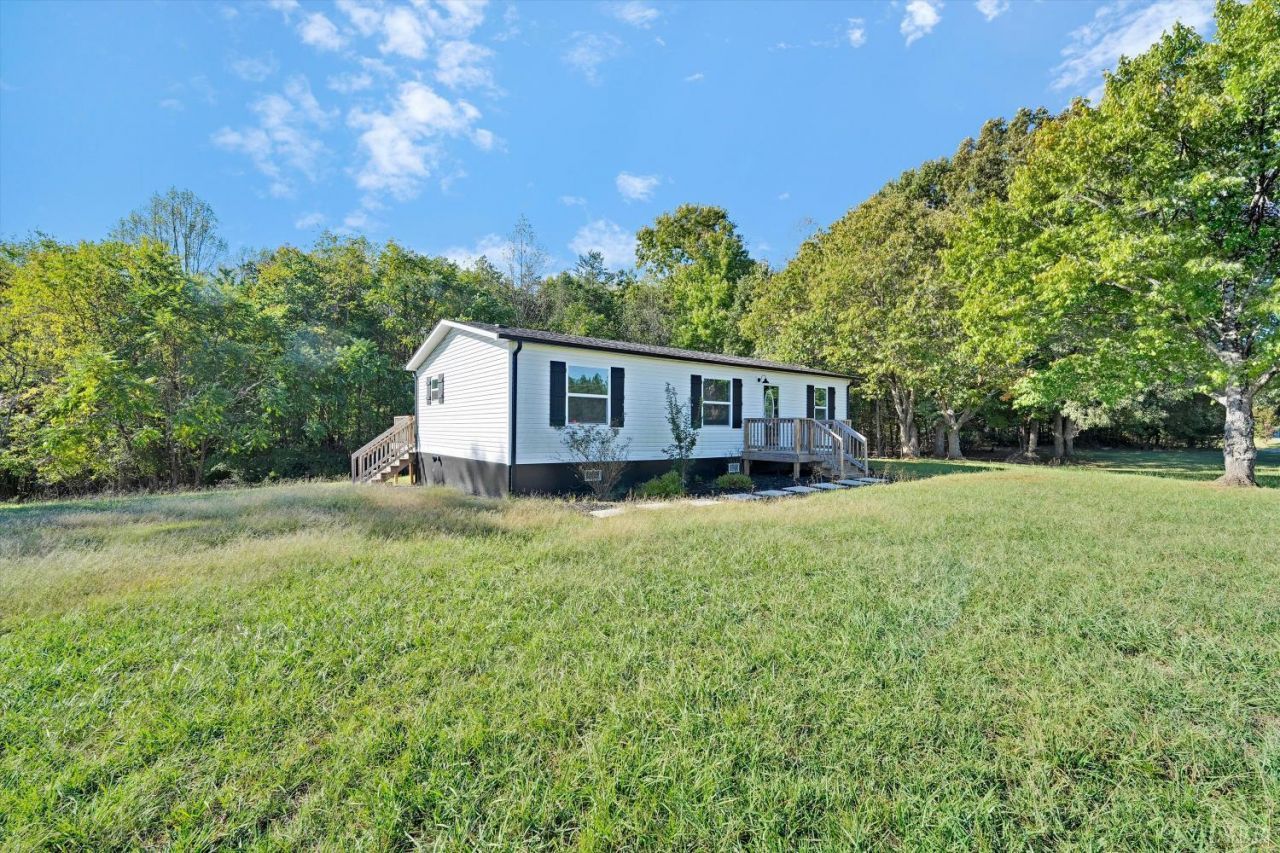
Fabulous 3 BR, 2 bath home situated on 1.59 acres. Great country setting with generous yard,.. the outside deck perfect for entertaining. Home has been renovated with neutral paint, new solid wood interior doors, trim, bathrooms with granite countertop and new LVP flooring. Also recent replacement of exterior windows, gutters, shutters and exterior doors as well as decking, lighting and roof. Updated electric and updated HVAC, hot water heater, and pressure tank. Interior layout features a split floor plan with Primary Bedroom on opposite side of the other 2 bedrooms. Kitchen offers soft close cabinets and newer appliances. Laundry room with appliance which also convery.
Property Features
Property Type: Residential - Single Family
Cooling: Heat Pump
Heating: Heat Pump
Home Style: Manufactured-Double, Ranch
Lot Size: 1.59 Acres
Roof Type: Shingle
Stories: 1.0
Taxes: $447
Year Built: 1997
Amenities
Cable Available
Ceiling Fan(s)
Main Level Bedroom
Primary Bed w/Bath
Walk-In Closet(s)
Deck
Off-Street Parking
Front Porch
Feature Descriptions
Appliance Features: Dishwasher, Dryer, Microwave, Range-Elec, Refrigerator, Washer
Basement Features: Crawl Space
Days on Site: 10
Exterior: Vinyl Siding
Laundry Features: Main Level, Separate Laundry Rm.
Lot Dimensions: 1.5900 Acre(s)
Sewer: Septic Tank
Water: Well
Room Sizes
Primary: 12.0 x 12.0
Bedroom 2: 11.0 x 10.0
Bedroom 3: 11.0 x 10.0
Kitchen: 12.0 x 10.0
Laundry Room: 5.0 x 6.0
Living Room: 12.0 x 12.0
Local Schools
School District: Franklin
Listed By / Shown By
Listed By
Agency Name: CB Sales & Rentals, Inc.
Shown By
Agency Title: Montague Miller & Co. Realtors
Agency Phone: 800.793.5393

Estimate Your Payment
Estimated Payment
$ 565.87 per month $467.37 Principal & Interest $37.25 Property Tax $61.25 Homeowner's Insurance
36 Nutmeg Lane | MLS# 369803
This single family home located at 36 Nutmeg Lane, Penhook, VA 24137 is currently listed for sale with an asking price of $210,000. This property was built in 1997 and has 3 bedrooms and 2 full baths with 920 sq. ft. Nutmeg Lane is located in the None subdivision within the Franklin school district. Search None real estate on www.uvahomes.com today.