


BEDS4
BATHS2 full 1 partial
SQUARE FEET3,409
MLS#VALO2131012
STATUSACTIVE
PROPERTY TYPEResidential - Single Family
SUBDIVISIONMOUNTAIN VALLEY
SCHOOLLOUDOUN COUNTY PUBLIC SCHOOLS
Property Description
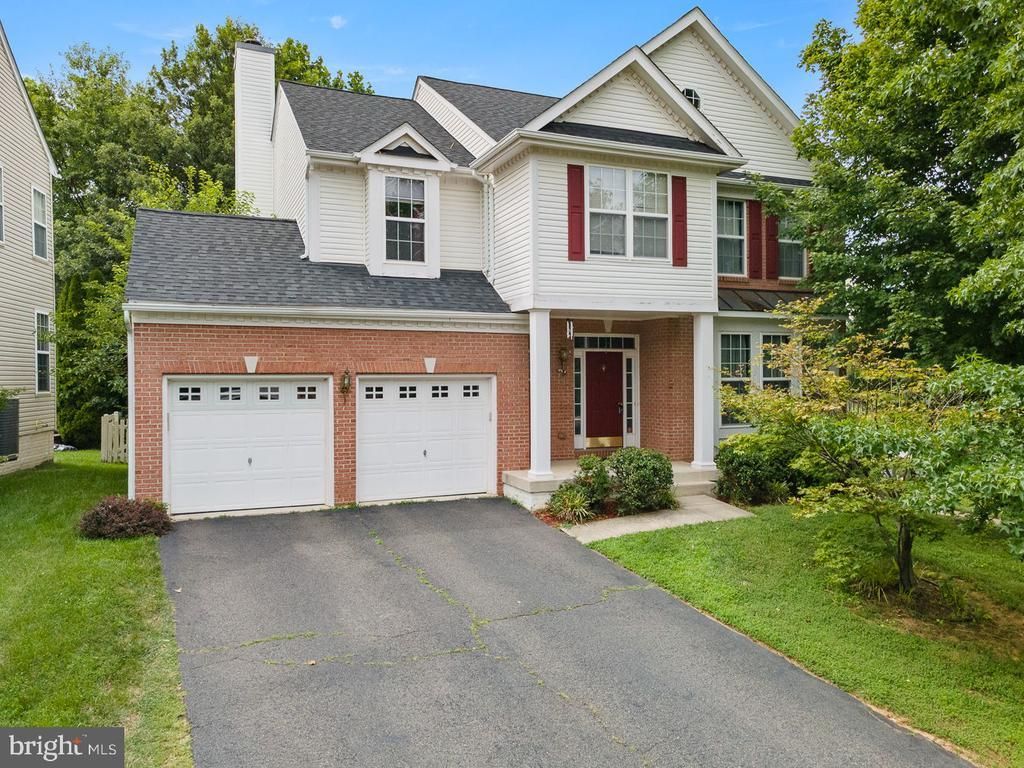
Beautiful brick-front Colonial situated on a desirable corner lot in a quiet neighborhood, just minutes from Route 7. Enjoy easy access to the area's wineries, farms, and a variety of outdoor recreational activities. Inside, you'll find hardwood flooring throughout the main level, along with formal living and dining rooms perfect for entertaining. The spacious kitchen features a center island and opens to a dramatic two-story family room with a cozy fireplace. A convenient half bath completes the main level. Upstairs, the primary suite offers a private retreat with an attached bath featuring dual vanities, a soaking tub, a walk-in shower, and a generous walk-in closet. The fully finished basement provides additional living space and includes a full bathroom, making it ideal for a recreation room, home office, or guest suite. Seller may need rent back. Outside, enjoy a fully fenced backyard offering privacy and space for outdoor activities. Recent updates include a new roof (2021) and kitchen appliances (2021), providing added peace of mind for the new owner.
Property Features
Property Type: Residential - Single Family
Basement: Yes
Basement: Fully Finished
Cooling: Central A/C
Fireplaces: 1
Fuel Type: Electric
Garage: 2
Heating: Forced Air
Home Style: Colonial
Lot Size: 0.15 Acres
Stories: 3.0
Taxes: $5,848
Year Built: 2005
Feature Descriptions
Additional Structures: Above Grade, Below Grade
Appliances: Dishwasher, Disposal, Dryer, Exhaust Fan, Icemaker, Microwave, Oven/Range - Electric, Refrigerator, Washer
Days on Site: 13
Exterior: Combination, Brick
Fencing: Rear
HOA Fee: $0.00/Monthly
Interior: Attic, Family Room Off Kitchen, Kitchen - Table Space, Dining Area, Upgraded Countertops, Primary Bath(s), Window Treatments
Lot Dimensions: 0.15 Acre(S)
Parking Notes: 2 Total Parking Spaces
Rooms: Living Room, Dining Room, Primary Bedroom, Bedroom 2,Bedroom 3,Bedroom 4,Kitchen, Family Room
Sewer: Public Sewer
SQFT Above Finished: 2409
SQFT Below Finished: 1000
SQFT Total Finished: 3409
Structure Type: Detached
Total Garage/Parking Spaces: 2
Water: Public
Room Sizes
Living Room: 13 x 15 Level - Main
Primary Bedroom: 16 x 13 Level - Upper 1
Kitchen: 19 x 9 Level - Main
Dining Room: 13 x 11 Level - Main
Bedroom 3: 10 x 11 Level - Upper 1
Bedroom 2: 11 x 13 Level - Upper 1
Local Schools
High School: WOODGROVE
School District: LOUDOUN COUNTY PUBLIC SCHOOLS
Listed By / Shown By
Listed By
Agency Name: Samson Properties
Agency Phone: 5403484911
Shown By
Agency Title: Montague Miller & Co. Realtors
Agency Phone:

Estimate Your Payment
Estimated Payment
$ 2,375.01 per month $1,668.95 Principal & Interest $487.33 Property Tax $218.72 Homeowner's Insurance
35554 Sarasota Street | MLS# VALO2131012
This single family home located at 35554 Sarasota Street, Round Hill, VA 20141 is currently listed for sale with an asking price of $749,900. This property was built in 2005 and has 4 bedrooms and 2 full and 1 partial baths with 3409 sq. ft. Sarasota Street is located in the MOUNTAIN VALLEY subdivision within the LOUDOUN COUNTY PUBLIC SCHOOLS school district. Search MOUNTAIN VALLEY real estate on www.uvahomes.com today.