



BEDS7
BATHS8 full 2 partial
SQUARE FEET9,942
MLS#VALO2134242
STATUSACTIVE
PROPERTY TYPEResidential - Single Family
SCHOOLLOUDOUN COUNTY PUBLIC SCHOOLS
Property Description
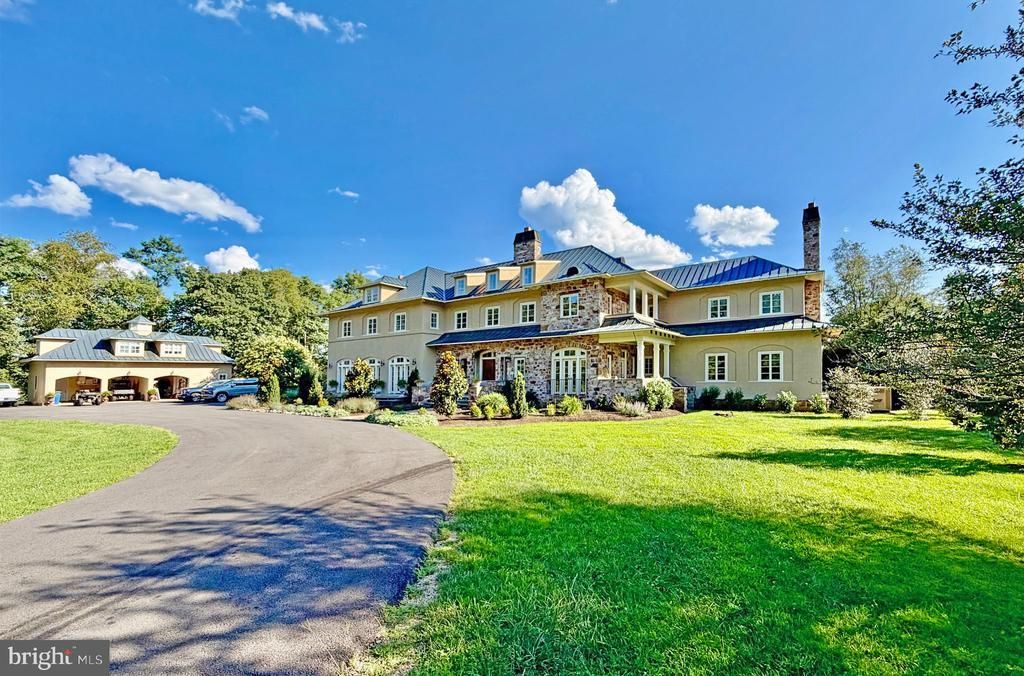
"Gamecreek", imposing, 10,000 sq.ft., grand country house very privately situated on 31 acres in a sought-after location, seven minutes to the town of Middleburg and ten minutes to Foxcroft School. This home offers 7 bedrooms, 8 full and 2 half baths, 5 fireplaces, 12 foot ceilings on the ground floor, and a dream first floor primary bedroom suite including a sitting room with stone patio, a yoga parlor, private laundry room, large bath with a soaking tub and shower with 5 shower heads and steam bath, his and hers walk-in closets, and a bed chamber with fireplace and French doors to a second stone patio. The Baronial-style living room has striking features with 20 plus foot ceilings and a massive stone fireplace, pub beams, three French doors to a terrace and a wrap-around library on the second level overlooking the living room. The dining room features a serving alcove served by a walk-through pantry from the kitchen and three French doors to the garden. The fully fitted kitchen has a center island and a see-thru fireplace to a bright and airy breakfast room. A well-planned mud room for coats and boots and a half bath are off the kitchen. A hall featuring a wet bar, mini refrigerator and half bath leads to the family room, again with a fireplace, which also connects to the living room and opens to a long covered patio with fireplace, and a back staircase that leads up to the children's wing offering a playroom, 3 bedrooms and 2 baths. Also on this level is a fourth bedroom with bath, sitting room, a child's library and second laundry room. From this level, one can access the 3rd level which can be a home office, studio, bonus room, etc. with a full bath. At the other side of the house on the second level is the guest suite featuring a sitting room with wet bar and refrigerator, access to a private, covered porch overlooking the grounds, 2 bedrooms and 2 baths. Where one enters the home there are two formal staircases - one on the right leads to the guest suite and on the left, to the children's quarters. At the top of the steps there is an open hall leading from one side to the other. The lower level features a 135 bottle climate-controlled wine cellar, a media room, full bath and an exercise room. The heart-shaped heated swimming pool and spa includes a cabana, an outdoor shower, and a pool bath is available. The upstairs of the 3 car garage is an all-purpose space with kitchenette. The 31 acres offers long frontage on Goose Creek (considered a river by Virginia). A wonderful and historic 20 foot wide waterway offering opportunities to fish, kayak and swim. For more information on Goose Creek, visit Goose Creek Association. Access to the river is by well maintained grassy trails through the forest. There is also a 4 stall stable with paneled tack room, lounge, wash stall and lots of equipment storage. The house is well equipped with two propane gas furnaces on the first floor with electric air conditioning and the rest of the house has four heat pumps. There is also a heat pump for the garage second floor. There is a generator for the house and a generator for the garage. There are 3 fresh air ventilator systems that serve the house. The house has a full security system. Starlink is available. The roof is copper and the floors are elegantly appointed with tile, ash, oak and old pine. The property is in the land use tax program. Interested parties should verify dimensions and square footage. Covenants are in documents.
Property Features
Property Type: Residential - Single Family
Basement: Partial, Partially Finished, Connecting Stairway
Basement: Yes
Cooling: Central A/C
Fireplaces: 5
Fuel Type: Electric, Propane - Owned
Garage: 3
Heating: Heat Pump(s), Central
Home Style: French
Lot Size: 31.47 Acres
Roof Type: Copper
Stories: 4.0
Taxes: $21,225
Year Built: 2002
Feature Descriptions
Additional Structures: Above Grade, Below Grade
Appliances: Cooktop, Dishwasher, Disposal, Dryer, Dryer - Front Loading, Exhaust Fan, Freezer, Humidifier, Instant Hot Water, Microwave, Oven - Self Cleaning, Oven - Wall, Oven/Range - Gas, Range Hood, Refrigerator, Six Burner Stove, Washer, Icemaker
Days on Site: 16
Exterior: Outbuilding(s), Satellite Dish, Exterior Lighting
Exterior: Stone, Stucco
Fencing: Board
Fireplace: Gas/Propane, Mantel(s)
Flooring: Hardwood, Tile/Brick
Interior: Bar, Breakfast Area, Butlers Pantry, Crown Moldings, Entry Level Bedroom, Formal/Separate Dining Room, Kitchen - Gourmet, Kitchen - Island, Primary Bath(s), Recessed Lighting, Walk-in Closet(s), Wet/Dry Bar, Window Treatments, Wood Floors, Ceiling Fan(s), Floor Plan - Traditional, Kitchen - Eat-In, Wainscotting, WhirlPool/HotTub
Lake Name: Goose Creek
Location: Rural
Lot: Partly Wooded, Private, Secluded, Rural, Landscaping, No Thru Street, Backs to Trees
Lot Dimensions: 31.47 Acre(S)
Parking Notes: 3 Total Parking Spaces
Rooms: Living Room, Dining Room, Primary Bedroom, Bedroom 2,Bedroom 3,Bedroom 4,Bedroom 5,Kitchen, Family Room, Bedroom 1,Sun/Florida Room, Bedroom 6,Bonus Room
Sewer: Septic < # of BR
Special View Info: Garden/Lawn, Pasture, Courtyard, Trees/Woods, River
SQFT Above Finished: 8503
SQFT Below Finished: 1439
SQFT Total Finished: 9942
Structure Type: Detached
Swimming Pool: Gunite, Pool/Spa Combo, Heated
Total Garage/Parking Spaces: 3
Utilities: Electric Available, Propane
Water: Well
Windows: Bay/Bow, Casement, Double Pane, Insulated, Screens, Wood Frame
Wooded: Yes
Local Schools
School District: LOUDOUN COUNTY PUBLIC SCHOOLS
Listed By / Shown By
Listed By
Agency Name: Allen Real Estate
Agency Phone: 5403473838
Shown By
Agency Title: Montague Miller & Co. Realtors
Agency Phone: 800.793.5393

Estimate Your Payment
Estimated Payment
$ 13,977.33 per month $10,794.00 Principal & Interest $1,768.75 Property Tax $1,414.58 Homeowner's Insurance
35387 Creek Ridge Lane | MLS# VALO2134242
This single family home located at 35387 Creek Ridge Lane, Middleburg, VA 20117 is currently listed for sale with an asking price of $4,850,000. This property was built in 2002 and has 7 bedrooms and 8 full and 2 partial baths with 9942 sq. ft. Creek Ridge Lane is located within the LOUDOUN COUNTY PUBLIC SCHOOLS school district. Search Middleburg real estate on www.uvahomes.com today.