


BEDS5
BATHS3 full
SQUARE FEET2,456
MLS#VAFX2330752
STATUSACTIVE
PROPERTY TYPERental - Single Family
SUBDIVISIONSTRATHMEADE SPRINGS
SCHOOLFAIRFAX COUNTY PUBLIC SCHOOLS
Property Description
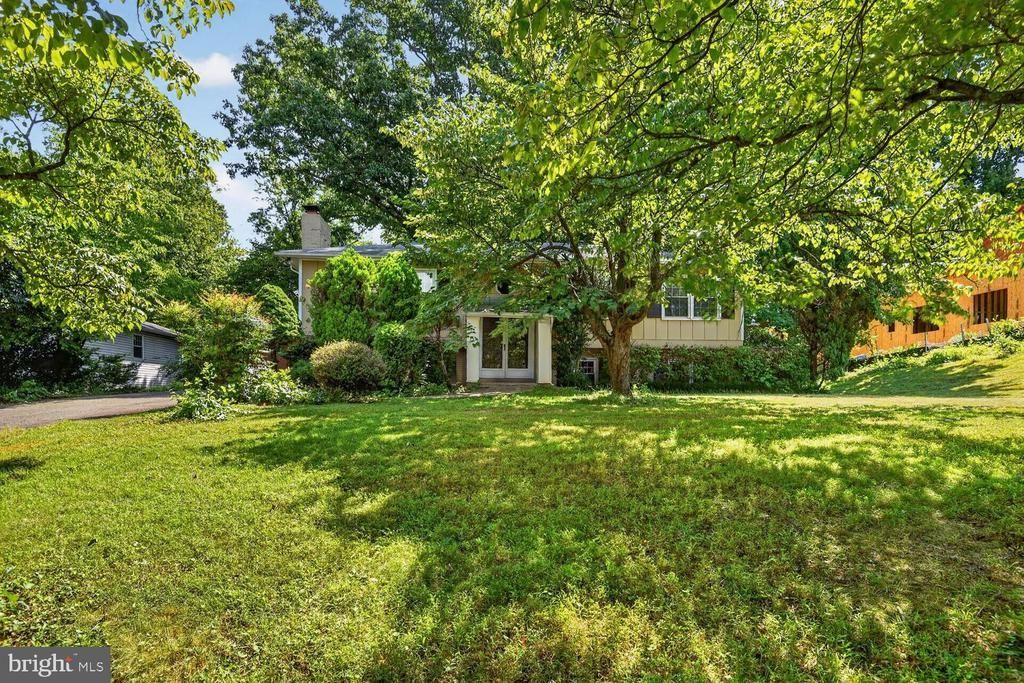
Quiet Urban Retreat with Beautiful large backyard. Stellar Neighborhood. Lots of living space, 2400+ sq ft. Available Move in Date: July 26th. Lots of Parkland in the Community. Near the Popular Mosaic District & INOVA Hospital. Vienna metro bus stop just 0.5mi. Two decks overlook the 0.62 ac lot. 3BR/2BA upstairs and 2BR/1BA on Lower Level. Hardwood Floors Main Level, Tile & Plank flooring LL. Excellent schools. Non working Frpl Main Level but Gas Logs in Rec Room. Gas Heat & Central Air. Laundry on LL. Gas Cooking. Efficient Double Pane Windows. Walkout Finished Lower Level. The backyard is mostly fenced. Easy access to 495, Hwy 50, Lee Hwy & Gallows Rd. Dogs considered case by case. Pet Deposits determined case by case. Quick Move In Avail. Application by Rentspree. Online Link on the Listing.
Property Features
Property Type: Rental - Single Family
Basement: Yes
Basement: Daylight, Full, Fully Finished, Rear Entrance
Cooling: Central A/C
Fireplaces: 1
Fuel Type: Natural Gas
Heating: Forced Air
Home Style: Split Foyer
Lot Size: 0.62 Acres
Roof Type: Asphalt
Stories: 2.0
Year Built: 1967
Feature Descriptions
Additional Structures: Above Grade, Below Grade
Appliances: Dishwasher, Disposal, Dryer, Exhaust Fan, Refrigerator, Washer, Water Heater, Oven/Range - Gas
Days on Site: 2
Exterior: Masonry, Brick, HardiPlank Type
Fencing: Chain Link
Fireplace: Gas/Propane
Flooring: Hardwood, Ceramic Tile, Engineered Wood
Interior: Ceiling Fan(s), Dining Area, Floor Plan - Traditional, Kitchen - Table Space, Primary Bath(s), Bathroom - Stall Shower, Bathroom - Tub Shower, Wood Floors
Lot: Cleared, Landscaping, Private, Secluded
Lot Dimensions: 0.62 Acre(S)
Parking Features: Driveway, Asphalt Driveway
Pet Restrictions: Dogs OK, Case by Case Basis
Rooms: Living Room, Dining Room, Primary Bedroom, Bedroom 2,Bedroom 3,Bedroom 4,Bedroom 5,Kitchen, Laundry, Mud Room, Recreation Room, Storage Room
Sewer: Public Sewer
Special View Info: Garden/Lawn
SQFT Above Finished: 1288
SQFT Below Finished: 1168
SQFT Total Finished: 2456
Structure Type: Detached
Total Garage/Parking Spaces: 6
Water: Public
Windows: Double Pane, Energy Efficient, Insulated, Replacement
Local Schools
High School: FALLS CHURCH
Middle School: JACKSON
Elementary School: CAMELOT
School District: FAIRFAX COUNTY PUBLIC SCHOOLS
Listed By / Shown By
Listed By
Agency Name: KW United
Agency Phone: 7035331500
Shown By
Agency Title: Montague Miller & Co. Realtors
Agency Phone:

3409 Beverly Drive | MLS# VAFX2330752
This property located at 3409 Beverly Drive, Annandale, VA 22003 is currently listed for rent with an asking price of $4,500 / Monthly. Beverly Drive is located within the FAIRFAX COUNTY PUBLIC SCHOOLS school district. Search Annandale real estate on www.uvahomes.com today.