



BEDS3
BATHS2 full
SQUARE FEET1,368
MLS#VAFV2045642
STATUSACTIVE
PROPERTY TYPEResidential - Single Family
SCHOOLFREDERICK COUNTY PUBLIC SCHOOLS
Property Description
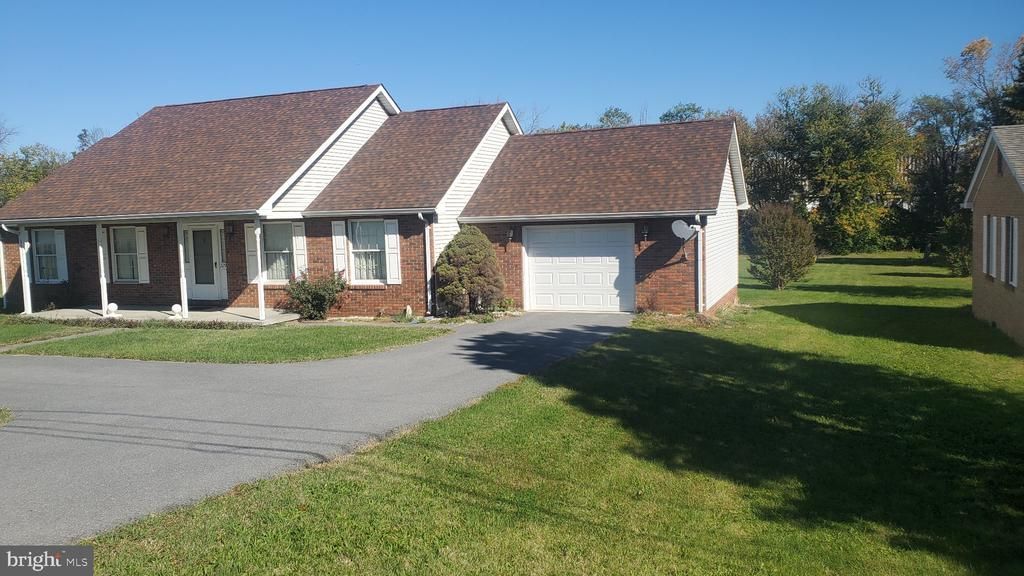
One of the nicest 3 bedroom and 2 full baths. Gleaming hardwood floors. Excellent condition all around. Wonderful large backyard backs to a small spring fed creek. 2 nice storage sheds, 1 for riding mower and lawn equipment and the other for storage. Circle driveway out front and a driveway straight to the oversized single garage. Only about 1 mile to I 81,Walmart and many other stores. Vacant and ready to be your home.
Property Features
Property Type: Residential - Single Family
Cooling: Ceiling Fan(s), Central A/C
Fuel Type: Natural Gas
Garage: 1
Heating: Forced Air
Home Style: Ranch/Rambler, Traditional
Lot Size: 0.40 Acres
Roof Type: Architectural Shingle
Stories: 1.0
Taxes: $1,476
Year Built: 1992
Feature Descriptions
Accessibility: 36"+ wide Halls, Level Entry - Main, No Stairs, Entry Slope <1'
Additional Structures: Above Grade, Below Grade
Appliances: Dishwasher, Disposal, Dryer - Electric, Dryer - Front Loading, Extra Refrigerator/Freezer, Exhaust Fan, Icemaker, Oven/Range - Electric, Range Hood, Refrigerator, Washer, Water Heater
Days on Site: 6
Electric: 220 Volts, 200+ Amp Service, Circuit Breakers
Exterior: Vinyl Siding, Brick, Brick Front, Stick Built
Exterior: Outbuilding(s), Secure Storage
Flooring: Hardwood, Carpet, Vinyl
Interior: Attic, Bathroom - Stall Shower, Bathroom - Tub Shower, Bathroom - Walk-In Shower, Breakfast Area, Butlers Pantry, Carpet, Ceiling Fan(s), Combination Kitchen/Dining, Dining Area, Entry Level Bedroom, Floor Plan - Traditional, Kitchen - Country, Pantry, Primary Bath(s)
Lake Name: Hogue Creek
Lot: Cleared, Front Yard, Level, Rear Yard, Rural, Unrestricted
Lot Dimensions: 0.40 Acre(S)
Number of Rooms: 9
Parking Notes: 1 Total Parking Spaces
Pet Restrictions: No Pet Restrictions
Sewer: Public Septic
Special View Info: Creek/Stream, Garden/Lawn
SQFT Above Finished: 1368
SQFT Total Finished: 1368
Structure Type: Detached
Total Garage/Parking Spaces: 1
Utilities: Cable TV, Cable TV Available, Natural Gas Available, Water Available, Sewer Available, Under Ground, Electric Available
Water: Public
Waterfront: Exclusive Easement
Windows: Double Hung, Double Pane, Insulated, Vinyl Clad
Local Schools
High School: JAMES WOOD
Middle School: FREDERICK COUNTY
School District: FREDERICK COUNTY PUBLIC SCHOOLS
Listed By / Shown By
Listed By
Agency Name: CENTURY 21 New Millennium
Agency Phone: 5406650700
Shown By
Agency Title: Montague Miller & Co. Realtors
Agency Phone: 800.793.5393

Estimate Your Payment
Estimated Payment
$ 1,117.31 per month $879.10 Principal & Interest $123.00 Property Tax $115.21 Homeowner's Insurance
3298 Shawnee Drive | MLS# VAFV2045642
This single family home located at 3298 Shawnee Drive, Winchester, VA 22602 is currently listed for sale with an asking price of $395,000. This property was built in 1992 and has 3 bedrooms and 2 full baths with 1368 sq. ft. Shawnee Drive is located within the FREDERICK COUNTY PUBLIC SCHOOLS school district. Search Winchester real estate on www.uvahomes.com today.