



BEDS3
BATHS2 full
SQUARE FEET1,472
MLS#VAWR2015526
STATUSACTIVE
PROPERTY TYPEResidential - Single Family
SUBDIVISIONBLUE MOUNTAIN
SCHOOLWARREN COUNTY PUBLIC SCHOOLS
Property Description
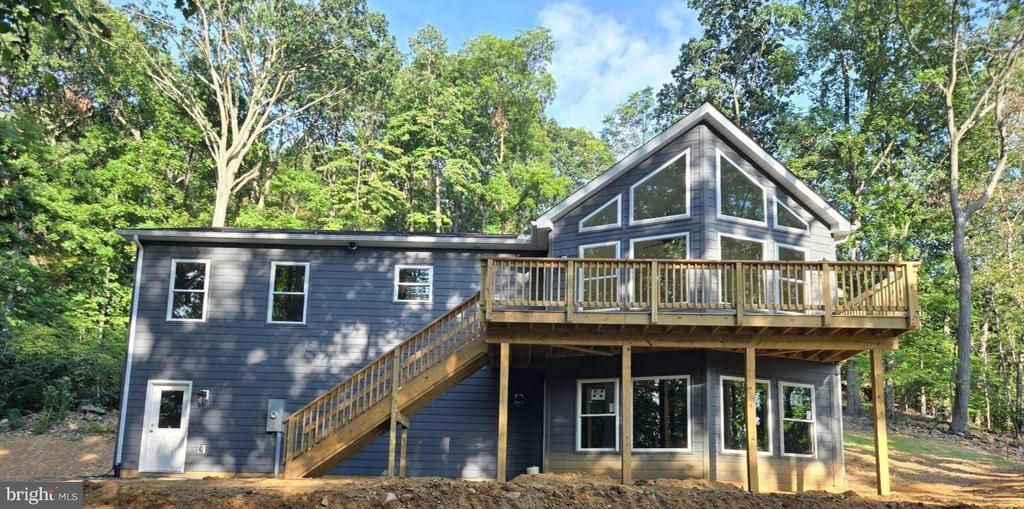
NEW CONSTRUCTION • CHALET-STYLE HOME • 1.68 ACRES • 2-CAR GARAGE • DEER LAKE NEARBY*Professional Photos coming soon* Under Construction* Estimated completion 30 days* Enjoy peaceful mountain living in this beautiful new-construction chalet-style home situated on 1.68 wooded acres in the Blue Mountain community. Offering 3 bedrooms, 2 full baths and 1,472 finished square feet on the main level, this thoughtfully designed home combines modern finishes, dramatic architecture and a tranquil wooded setting. The spacious open-concept living, dining and kitchen area features soaring cathedral ceilings, recessed lighting, a striking wall of windows and a fireplace, creating a bright and inviting space surrounded by views of the woods. The kitchen features quartz countertops, stainless-steel appliances, abundant cabinetry, a large single-bowl sink and an impressive 8-foot center island with a overhang for barstool seating—perfect for casual dining, entertaining and everyday living. The primary suite offers a walk-in closet plus an additional second closet and a private bath with a tiled walk-in shower, dual sinks and an oversized vanity countertop. Two additional bedrooms and a second full bath complete the sleeping areas. A main-level laundry room adds convenience and enhances the home's easy one-level-living design. Step outside and enjoy the natural surroundings from the front 24' deck or the spacious 12' x 20' covered rear porch, complete with a ceiling fan and recessed lights for added comfort. It's an ideal setting for morning coffee, outdoor dining, entertaining or simply relaxing while watching the abundant local wildlife. The lower level offers approximately 900 square feet of unfinished basement space, providing excellent potential for future finished living space, a recreation room, home office, gym or additional storage. The adjoining 572-square-foot two-car garage provides plenty of room for vehicles, tools and recreational equipment. Additional construction features include durable fiber cement Smart siding, gutter guards, underground electric, daylighted downspouts, a non-passive radon vent system, a rough-in for a third full bath and a 4-bedroom drainfield permit with 6 person max occupancy. Located in Blue Mountain with Deer Lake within walking distance, Nestled between I66 and RT50 is a commuters dream, this home offers an appealing combination of new construction, acreage, wildlife, privacy and mountain living, all within convenient reach of Front Royal, Shenandoah National Park, Appalachian trail-hiking, Shenandoah River State Park, Forgot a bottle of wine? Accord Vineyards is only 4.3 miles away! 327 Woodpecker Way offers brand-new construction, distinctive chalet architecture, quality finishes, future expansion potential and a peaceful mountain setting ready to enjoy. Approx. 30 days till completion. All pictures are Current.
Property Features
Property Type: Residential - Single Family
Basement: Yes
Basement: Full, Front Entrance, Garage Access, Outside Entrance, Rough Bath Plumb, Unfinished, Walkout Level, Windows
Cooling: Ceiling Fan(s), Central A/C
Fireplaces: 1
Fuel Type: Electric
Garage: 2
Heating: Forced Air, Heat Pump(s)
Home Style: Chalet
Lot Size: 1.68 Acres
Roof Type: Architectural Shingle
Stories: 1.0
Taxes: $238
Year Built: 2026
Feature Descriptions
Accessibility: 2+ Access Exits, Doors - Swing In
Additional Structures: Above Grade, Below Grade
Appliances: Built-In Microwave, Dishwasher, Refrigerator, Washer/Dryer Hookups Only, Water Heater, Stove, Stainless Steel Appliances
Community Amenities: Basketball Courts, Beach, Common Grounds, Picnic Area, Pier/Dock, Water/Lake Privileges
Exterior: Exterior Lighting, Flood Lights, Gutter System, Roof Deck, Private Beach
Exterior: Batts Insulation, Blown-In Insulation, Cement Siding
Fireplace: Gas/Propane
Flooring: Luxury Vinyl Plank, Luxury Vinyl Tile
HOA Fee: $56.56/Semi-Annually
Interior: Bathroom - Tub Shower, Bathroom - Walk-In Shower, Ceiling Fan(s), Combination Dining/Living, Combination Kitchen/Dining, Combination Kitchen/Living, Floor Plan - Open, Kitchen - Island, Primary Bath(s), Recessed Lighting, Upgraded Countertops, Walk-in Closet(s)
Lake Name: DEER LAKE
Lot: Backs to Trees, Cul-de-sac, Partly Wooded, Private, Trees/Wooded
Lot Dimensions: 1.68 Acre(S)
Number of Rooms: 6
Parking Features: Crushed Stone
Parking Notes: 5 Total Parking Spaces
Rooms: Primary Bedroom, Bedroom 2,Bedroom 3,Kitchen, Family Room, Laundry, Bathroom 1,Primary Bathroom
Sewer: Septic > # of BR
Special View Info: Mountain, Trees/Woods
SQFT Above Finished: 1472
SQFT Total Finished: 1472
Structure Type: Detached
Total Garage/Parking Spaces: 5
Utilities: Under Ground
Water: Well
Water Access: Fishing Allowed, Private Access, Private Beach, Swimming Allowed
Windows: Double Hung, Low-E, Screens, ENERGY STAR Qualified
Wooded: Yes
Local Schools
High School: WARREN COUNTY
Middle School: WARREN COUNTY
Elementary School: LESLIE FOX KEYSER
School District: WARREN COUNTY PUBLIC SCHOOLS
Listed By / Shown By
Listed By
Agency Name: Weichert Realtors - Blue Ribbon
Agency Phone: 5406358000
Shown By
Agency Title: Montague Miller & Co. Realtors
Agency Phone: 800.793.5393

Estimate Your Payment
Estimated Payment
$ 1,404.06 per month $1,223.84 Principal & Interest $19.83 Property Tax $160.39 Homeowner's Insurance
327 Woodpecker Way | MLS# VAWR2015526
This single family home located at 327 Woodpecker Way , Linden, VA 22642 is currently listed for sale with an asking price of $549,900. This property was built in 2026 and has 3 bedrooms and 2 full baths with 1472 sq. ft. Woodpecker Way is located in the BLUE MOUNTAIN subdivision within the WARREN COUNTY PUBLIC SCHOOLS school district. Search BLUE MOUNTAIN real estate on www.uvahomes.com today.