



BEDS3
BATHS2 full
SQUARE FEET1,456
MLS#VAOR2015464
STATUSACTIVE
PROPERTY TYPEResidential - Single Family
SUBDIVISIONLAKE OF THE WOODS
SCHOOLORANGE COUNTY PUBLIC SCHOOLS
Property Description
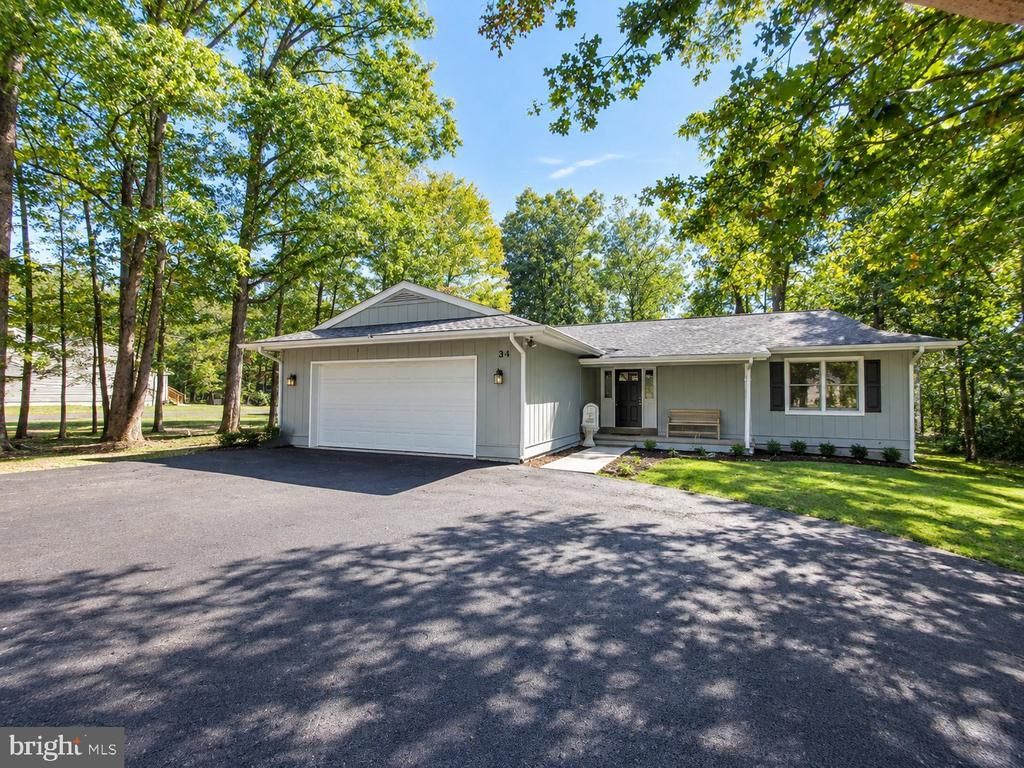
Stop the car! This beautifully renovated, move-in-ready home in the amenity-filled community of Lake of the Woods offers 1,456 finished square feet and a desirable split-bedroom floor plan. Recent updates include a NEW roof, NEW HVAC system, NEW water heater, NEW deck, NEW garage door opener, FRESH interior paint, and NEW carpeting. With the major updates already taken care of, you can move right in and enjoy all this home has to offer! Enjoy the Lake of the Woods lifestyle with access to a wide range of community amenities, including lakes, beaches, pools, golf, tennis, walking trails, and more. Whether you enjoy spending time outdoors, relaxing by the water, or taking advantage of the many recreational opportunities within the community, there is something for everyone to enjoy. Conveniently located just a short drive from Culpeper, Fredericksburg, and I-95, this home offers a great combination of updated living, community amenities, and accessibility to shopping, dining, and commuting routes. Don't miss this opportunity to own a renovated home in one of the area's well-known lake communities!
Property Features
Property Type: Residential - Single Family
Cooling: Ceiling Fan(s), Central A/C, Heat Pump(s)
Fuel Type: Electric
Garage: 2
Heating: Heat Pump(s)
Home Style: Ranch/Rambler
Lot Size: 0.23 Acres
Roof Type: Architectural Shingle
Stories: 1.0
Taxes: $2,039
Year Built: 1991
Feature Descriptions
Additional Structures: Above Grade
Appliances: Built-In Microwave, Dishwasher, Dryer, Oven/Range - Electric, Refrigerator, Washer, Water Heater, Disposal
Community Amenities: Baseball Field, Basketball Courts, Beach, Boat Ramp, Club House, Common Grounds, Community Center, Dog Park, Gated Community, Golf Course Membership Available, Jog/Walk Path, Lake, Picnic Area, Pier/Dock, Pool - Outdoor, Security, Soccer Field, Swimming Pool, Water/Lake Privileges, Tot Lots/Playground
Days on Site: 2
Exterior: Combination
Flooring: Carpet, Laminate Plank, Tile/Brick
HOA Fee: $2600.00/Annually
Interior: Attic, Bathroom - Tub Shower, Breakfast Area, Carpet, Ceiling Fan(s), Combination Dining/Living, Combination Kitchen/Dining, Combination Kitchen/Living, Entry Level Bedroom, Family Room Off Kitchen, Floor Plan - Traditional, Walk-in Closet(s)
Lot Dimensions: 0.23 Acre(S)
Parking Features: Asphalt Driveway
Parking Notes: 8 Total Parking Spaces
Sewer: Public Sewer
SQFT Above Finished: 1456
SQFT Total Finished: 1456
Structure Type: Detached
Total Garage/Parking Spaces: 8
Water: Public
Local Schools
School District: ORANGE COUNTY PUBLIC SCHOOLS
Listed By / Shown By
Listed By
Agency Name: Samson Properties
Agency Phone: 5408542312
Shown By
Agency Title: Montague Miller & Co. Realtors
Agency Phone: 800.793.5393

Estimate Your Payment
Estimated Payment
$ 1,176.56 per month $890.00 Principal & Interest $169.92 Property Tax $116.64 Homeowner's Insurance
311 Yorktown Boulevard | MLS# VAOR2015464
This single family home located at 311 Yorktown Boulevard , Locust Grove, VA 22508 is currently listed for sale with an asking price of $399,900. This property was built in 1991 and has 3 bedrooms and 2 full baths with 1456 sq. ft. Yorktown Boulevard is located in the LAKE OF THE WOODS subdivision within the ORANGE COUNTY PUBLIC SCHOOLS school district. Search LAKE OF THE WOODS real estate on www.uvahomes.com today.