


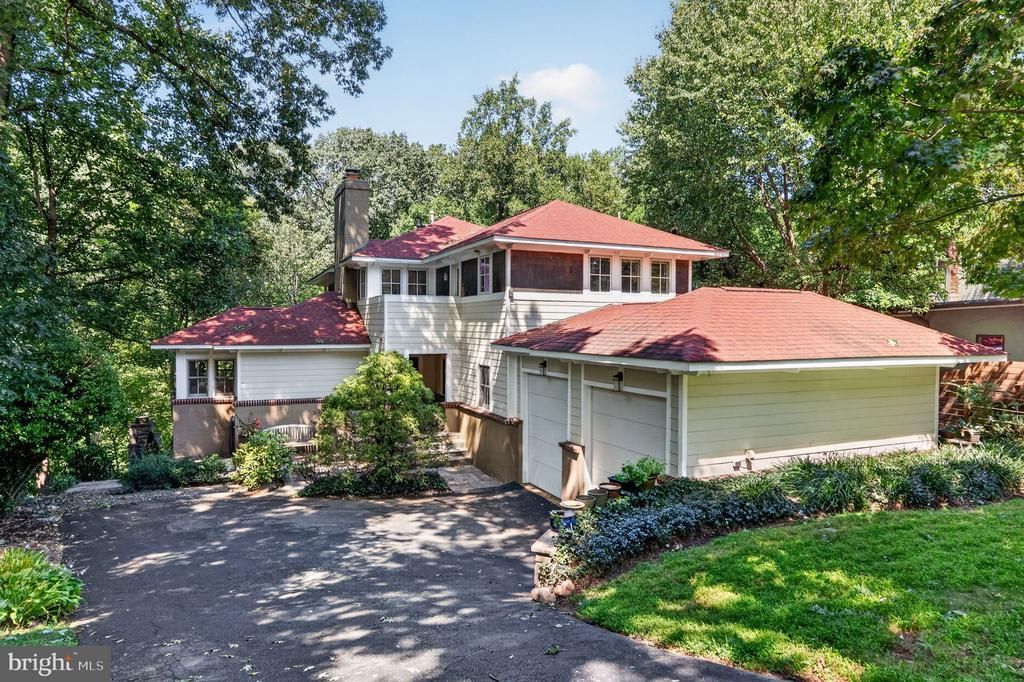

BEDS5
BATHS4 full
SQUARE FEET4,738
MLS#VAAR2079520
STATUSACTIVE
PROPERTY TYPEResidential - Single Family
SUBDIVISIONWOODMONT
SCHOOLARLINGTON COUNTY PUBLIC SCHOOLS
Property Description
The best homes don't compete with their surroundings. They become part of them. Tucked away at the end of a quiet North Arlington cul-de-sac, this remarkable Modern Prairie residence by architect Rob Morris was designed to embrace its wooded setting rather than dominate it. A dramatic wall of glass blurs the boundary between indoors and out, making the surrounding woodland part of everyday life. A renovation completed four years ago thoughtfully expanded and reimagined the spaces that shape daily life, balancing the home's original architectural vision with the comforts of modern living. At the heart of the home, a beautifully renovated kitchen opens naturally to the surrounding gathering spaces, creating an effortless setting for everyday living and entertaining. Upstairs, the primary suite was transformed into a true retreat with a spa-inspired bath, exceptional dressing room, and convenient upper-level laundry. The walkout lower level offers tremendous flexibility with additional living space, a custom wine cellar, sauna, steam shower, and direct access to a screened porch and spectacular outdoor stone fireplace overlooking the woods. Beyond the property, Windy Run Park, the Potomac Heritage Trail, and the Custis Trail place miles of nature at your doorstep, while neighborhood favorites including Arrowine, Pastries by Randolph, The Italian Store, the soon-to-open Sprouts Farmers Market, and the dining and shopping of Clarendon are all just minutes away. It is a rare opportunity to own a thoughtfully designed home where exceptional architecture, natural beauty, and one of North Arlington's most desirable locations come together effortlessly.
Property Features
Property Type: Residential - Single Family
Basement: Fully Finished, Interior Access, Outside Entrance, Walkout Level
Basement: Yes
Cooling: Central A/C
Fireplaces: 4
Fuel Type: Natural Gas
Garage: 2
Heating: Forced Air, Radiant
Home Style: Contemporary, Prairie
Lot Size: 0.39 Acres
Stories: 3.0
Taxes: $21,399
Year Built: 2002
Feature Descriptions
Additional Structures: Above Grade, Below Grade
Appliances: Built-In Microwave, Commercial Range, Dishwasher, Disposal, Dryer, Exhaust Fan, Extra Refrigerator/Freezer, Freezer, Oven - Wall, Range Hood, Refrigerator, Stainless Steel Appliances, Six Burner Stove, Washer, Water Heater
Exterior: HardiPlank Type
Exterior: Extensive Hardscape, Exterior Lighting, Stone Retaining Walls
Fireplace: Gas/Propane, Mantel(s), Wood, Stone
Flooring: Hardwood
Interior: Bathroom - Soaking Tub, Bathroom - Walk-In Shower, Built-Ins, Combination Kitchen/Living, Dining Area, Family Room Off Kitchen, Kitchen - Gourmet, Pantry, Recessed Lighting, Sauna, Upgraded Countertops, Walk-in Closet(s), Wet/Dry Bar, Wine Storage, Wood Floors
Lot: Backs to Trees, Cul-de-sac, Landscaping, Trees/Wooded
Lot Dimensions: 0.39 Acre(S)
Parking Notes: 2 Total Parking Spaces
Sewer: Public Sewer
Special View Info: Trees/Woods
SQFT Above Finished: 3494
SQFT Below Finished: 1244
SQFT Total Finished: 4738
Structure Type: Detached
Total Garage/Parking Spaces: 2
Water: Public, Lateral Not Installed/Must Tap Off Main
Wooded: Yes
Local Schools
School District: ARLINGTON COUNTY PUBLIC SCHOOLS
Listed By / Shown By
Listed By
Agency Name: Compass
Agency Phone: 7032667277
Shown By
Agency Title: Montague Miller & Co. Realtors
Agency Phone: 800.793.5393

Estimate Your Payment
Estimated Payment
$ 8,013.40 per month $5,508.28 Principal & Interest $1,783.25 Property Tax $721.88 Homeowner's Insurance
2940 26th Street N | MLS# VAAR2079520
This single family home located at 2940 26th Street N , Arlington, VA 22207 is currently listed for sale with an asking price of $2,475,000. This property was built in 2002 and has 5 bedrooms and 4 full baths with 4738 sq. ft. 26th Street N is located in the WOODMONT subdivision within the ARLINGTON COUNTY PUBLIC SCHOOLS school district. Search WOODMONT real estate on www.uvahomes.com today.