


BEDS2
BATHS2 full 1 partial
SQUARE FEET1,138
MLS#368248
STATUS
PROPERTY TYPEResidential - Townhouse
SUBDIVISIONThree Fountains
SCHOOLLynchburg
Property Description
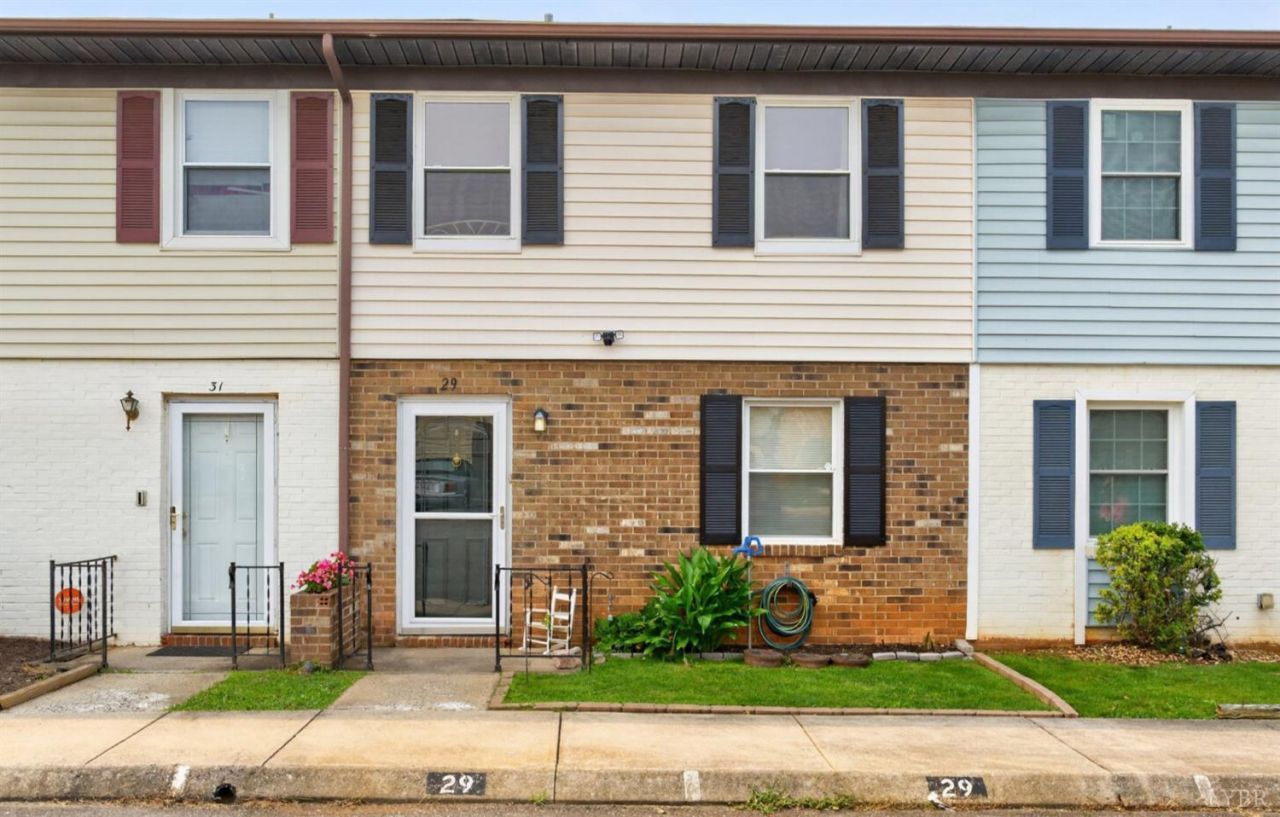
Take a look at 29 Westdale Dr. and you'll fine a well maintained 2-bedroom, 2.5-bath townhome offering comfort, convenience, and great value. Each bedroom features its own private full bath, while the main level includes a bright living area, a functional kitchen, a convenient half bath, and a layout designed for easy everyday living. Great opportunity for investors, first-time homebuyers, or student owner/occupants, with strong rental potential just minutes from Lynchburg University and Liberty University. Enjoy low-maintenance townhome living, access to a community pool, and a convenient location near shopping, dining, healthcare, and major commuter routes. Updates include new bathroom floors '26, new water heater '25, new carpet '23, new washer & dryer '22, new hvac units '20/'21
Property Features
Property Type: Residential - Townhouse
Cooling: Central Electric
Heating: Forced Warm Air-Elec
Lot Size: 0.03 Acres
Roof Type: Shingle
Stories: 2.0
Taxes: $933
Year Built: 1974
Amenities
Cable Available
Cable Connections
Ceiling Fan(s)
Drywall
High Speed Data Aval
Primary Bed w/Bath
Smoke Alarm
Patio
Pool Nearby
Storm Windows
Club House Nearby
Feature Descriptions
Appliance Features: Dishwasher, Dryer, Range-Elec, Refrigerator, Washer
Association Features: Exterior Maintenance, Grounds Maintenance, Neighborhood Lights, Pool, Road Maintenance, Roof, Sewer, Snow Removal, Trash
Basement Features: Slab
Exterior: Brick, Vinyl Siding
Fireplace Features: 1 Fireplace, Gas Log
Laundry Features: Dryer Connection, Laundry Closet, Main Level, Washer Connections
Lot Dimensions: 0.0262 Acre(s)
Sewer: City
Water: City
Room Sizes
Primary: 15.0 x 12.0
Bedroom 2: 13.0 x 11.0
Breakfast Room: 9.0 x 11.0
Kitchen: 9.0 x 11.0
Living Room: 18.0 x 19.0
Local Schools
School District: Lynchburg
Listed By / Shown By
Listed By
Agency Name: Keller Williams
Shown By
Agency Title: Montague Miller & Co. Realtors
Agency Phone:

Estimate Your Payment
Estimated Payment
$ 467.67 per month $344.74 Principal & Interest $77.75 Property Tax $45.18 Homeowner's Insurance
29 Westdale Drive | MLS# 368248
This townhouse located at 29 Westdale Drive, Lynchburg, VA 24501 is currently listed for sale with an asking price of $154,900. This property was built in 1974 and has 2 bedrooms and 2 full and 1 partial baths with 1138 sq. ft. Westdale Drive is located in the Three Fountains subdivision within the Lynchburg school district. Search Three Fountains real estate on www.uvahomes.com today.