



BEDS6
BATHS6 full 1 partial
SQUARE FEET5,706
MLS#VAAR2079460
STATUSACTIVE
PROPERTY TYPEResidential - Single Family
SUBDIVISIONCOUNTRY CLUB HILLS
SCHOOLARLINGTON COUNTY PUBLIC SCHOOLS
Property Description
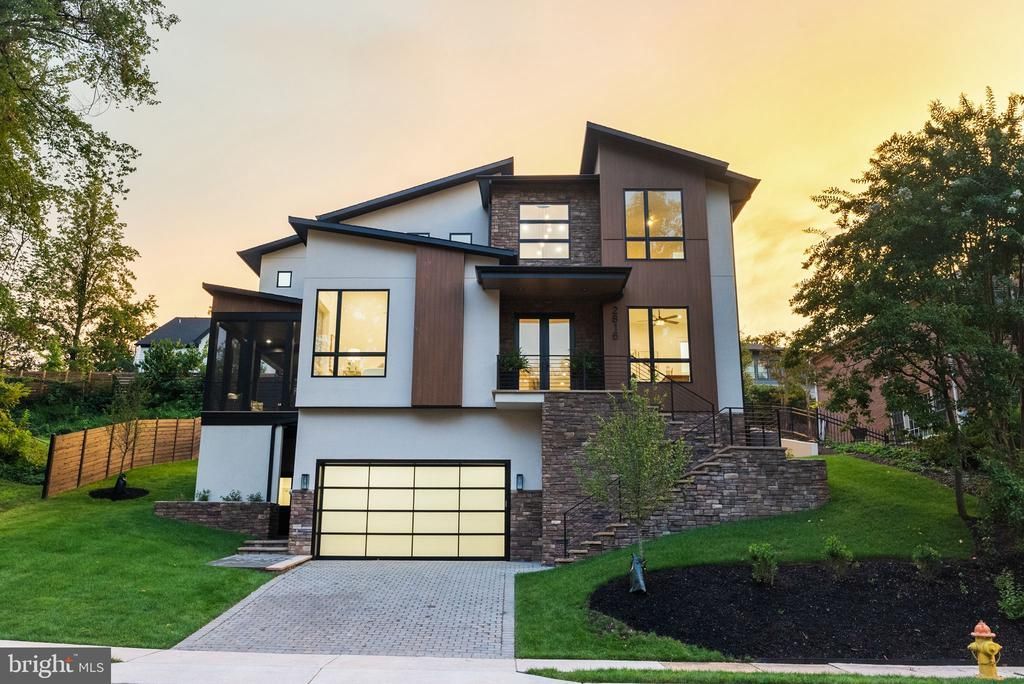
Set on a quiet cul-de-sac in Arlington’s prestigious Country Club Hills, this nearly 6,000-square-foot new construction residence by Troutman Homes delivers exceptional scale, sophisticated design and remarkable versatility across three finished levels. The showpiece main level is anchored by an extraordinary chef’s kitchen with JennAir appliances, natural stone countertops, dual oversized islands and an expansive scullery with additional refrigeration, beverage and wine storage, prep sink and walk-in pantry. Designed equally for entertaining and everyday living, the home also offers elegant formal spaces, an office, screened porch and seamless indoor-outdoor flow. Upstairs, four en-suite bedrooms include a spectacular primary retreat with an expansive custom closet and spa-inspired bath featuring an oversized three-head shower, built-in bench and soaking tub. The fully finished lower level adds exceptional flexibility with a large recreation room, fireplace, two additional bedrooms and two full baths—ideal for a gym, theater, billiards room, guest suite or additional entertaining space. A floating staircase, luxury laundry room, two mudroom entries, grilling area and two-car garage complete this exceptional modern residence in one of North Arlington’s most coveted neighborhoods.
Property Features
Property Type: Residential - Single Family
Basement: Yes
Basement: Fully Finished
Cooling: Central A/C, Ceiling Fan(s)
Fireplaces: 1
Fuel Type: Natural Gas
Garage: 2
Heating: Forced Air
Home Style: Contemporary
Lot Size: 0.19 Acres
Roof Type: Asphalt
Stories: 3.0
Taxes: $15,221
Year Built: 2026
Feature Descriptions
Additional Structures: Above Grade, Below Grade
Appliances: Built-In Microwave, Commercial Range, Dishwasher, Disposal, Exhaust Fan, Extra Refrigerator/Freezer, Icemaker, Oven - Wall, Oven/Range - Gas, Range Hood, Refrigerator, Six Burner Stove, Stainless Steel Appliances, Water Heater
Days on Site: 47
Exterior: Frame
Fireplace: Gas/Propane
Flooring: Carpet, Hardwood, Tile/Brick
Interior: Bathroom - Soaking Tub, Bathroom - Stall Shower, Breakfast Area, Butlers Pantry, Carpet, Ceiling Fan(s), Family Room Off Kitchen, Floor Plan - Open, Formal/Separate Dining Room, Kitchen - Gourmet, Kitchen - Island, Pantry, Sprinkler System, Upgraded Countertops, Walk-in Closet(s), Wood Floors, Attic
Lot Dimensions: 0.19 Acre(S)
Number of Rooms: 12
Parking Notes: 2 Total Parking Spaces
Sewer: Public Sewer
SQFT Above Finished: 3691
SQFT Below Finished: 2015
SQFT Total Finished: 5706
Structure Type: Detached
Total Garage/Parking Spaces: 2
Water: Public
Local Schools
High School: YORKTOWN
Middle School: WILLIAMSBURG
Elementary School: NOTTINGHAM
School District: ARLINGTON COUNTY PUBLIC SCHOOLS
Listed By / Shown By
Listed By
Agency Name: Berkshire Hathaway HomeServices Towne Realty
Agency Phone: 7574818448
Shown By
Agency Title: Montague Miller & Co. Realtors
Agency Phone: 800.793.5393

Estimate Your Payment
Estimated Payment
$ 8,568.39 per month $6,454.14 Principal & Interest $1,268.42 Property Tax $845.83 Homeowner's Insurance
2816 N Jefferson Street | MLS# VAAR2079460
This single family home located at 2816 N Jefferson Street, Arlington, VA 22207 is currently listed for sale with an asking price of $2,900,000. This property was built in 2026 and has 6 bedrooms and 6 full and 1 partial baths with 5706 sq. ft. N Jefferson Street is located in the COUNTRY CLUB HILLS subdivision within the ARLINGTON COUNTY PUBLIC SCHOOLS school district. Search COUNTRY CLUB HILLS real estate on www.uvahomes.com today.