



BEDS1
BATHS1 full
SQUARE FEET712
MLS#VAAR2081418
STATUSACTIVE
PROPERTY TYPERental - Townhouse
SUBDIVISIONARLINGTON VILLAGE COURTYARD
SCHOOLARLINGTON COUNTY PUBLIC SCHOOLS
Property Description
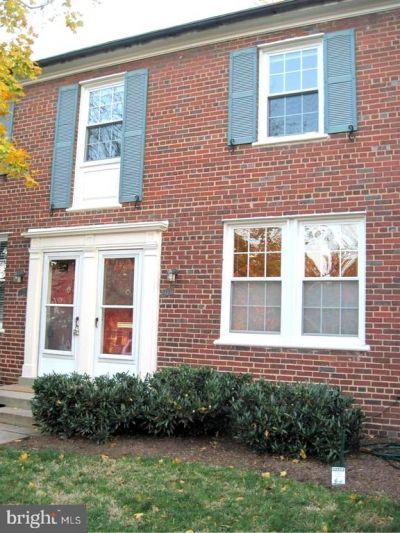
WOW- 2 Level Townhouse Style Living. SUPER UPDATED head-to-toe like NO other *Park like setting. GOURMET Kitchen w/SILESTONE counters *Custom Cabinets, & TOP Appliances. *Beautiful hardwood floors in upper level *Custom ceramic floors on main level look like wood and are heated *Nice size Bedroom has 2 closets with organizers and great natural light *Updated bathroom with tub *Insulated Windows all with window treatments *Nice Private Deck off of kitchen for morning coffee or al fresco dining *Walk to community Pool, Restaurants, Shopping, Grocery Store and more *Convenient location w/direct bus to Metro/DC & Easy Access to major roads, DC & Pentagon, Amazon HQ2 *Pets OK on case-by-case basis *Sorry, smoking is not allowed *1 Parking Space *AVAILABLE NOW. Do not miss this one.
Property Features
Property Type: Rental - Townhouse
Cooling: Ceiling Fan(s), Heat Pump(s), Zoned
Fuel Type: Electric
Heating: Forced Air, Heat Pump(s), Zoned
Home Style: Colonial
Lot Size: 0.00 Acre(S)
Stories: 2.0
Year Built: 1939
Feature Descriptions
Additional Structures: Above Grade, Below Grade
Appliances: Dishwasher, Microwave, Oven/Range - Gas, Refrigerator, Washer/Dryer Stacked
Building Name: ARLINGTON VILLAGE
Community Amenities: Common Grounds, Extra Storage, Pool - Outdoor, Tennis Courts, Laundry Facilities
Condo/Coop Fee: $0.00/Unknown
Days on Site: 1
Electric: Circuit Breakers
Exterior: Brick
Exterior: Secure Storage, Sidewalks
Flooring: Hardwood, Ceramic Tile
Interior: Combination Dining/Living, Kitchen - Eat-In, Window Treatments, Wood Floors, Upgraded Countertops, Floor Plan - Traditional, Ceiling Fan(s), Kitchen - Island, Recessed Lighting
Lot: Backs - Open Common Area
Lot Dimensions: 0.00 Acre(S)
Parking Features: Parking Lot, Limited Common Elements, Rented/Permit Required, Unassigned
Pet Restrictions: Case by Case Basis, Number Limit, Breed Restrictions, Pet Addendum/Deposit, Size/Weight Restriction
Rent Includes: Common Area Maintenance, Grounds Maintenance, HVAC Maint, HOA/Condo Fee, Lawn Service, Parking, Sewer, Snow Removal, Taxes, Trash Removal, Water, Other
Sewer: Public Sewer
Special View Info: Trees/Woods, Courtyard
SQFT Above Finished: 712
SQFT Total Finished: 712
Structure Type: Interior Row/Townhouse
Total Garage/Parking Spaces: 1
Utilities: Cable TV Available, Electric Available, Natural Gas Available, Phone Available, Sewer Available, Water Available
Water: Public
Windows: Double Pane, Insulated
Local Schools
School District: ARLINGTON COUNTY PUBLIC SCHOOLS
Listed By / Shown By
Listed By
Agency Name: Gawen Realty, Inc.
Agency Phone: 7035384994
Shown By
Agency Title: Montague Miller & Co. Realtors
Agency Phone: 800.793.5393

2600 16th Street S , Unit 717 | MLS# VAAR2081418
This property located at 2600 16th Street S , Unit 717, Arlington, VA 22204 is currently listed for rent with an asking price of $2,200 / Monthly. 16th Street S , Unit 717 is located within the ARLINGTON COUNTY PUBLIC SCHOOLS school district. Search Arlington real estate on www.uvahomes.com today.