



BEDS4
BATHS2 full 2 partial
SQUARE FEET3,314
MLS#683444
STATUS
PROPERTY TYPEResidential - Single Family
SUBDIVISIONPELHAM EAST
Property Description
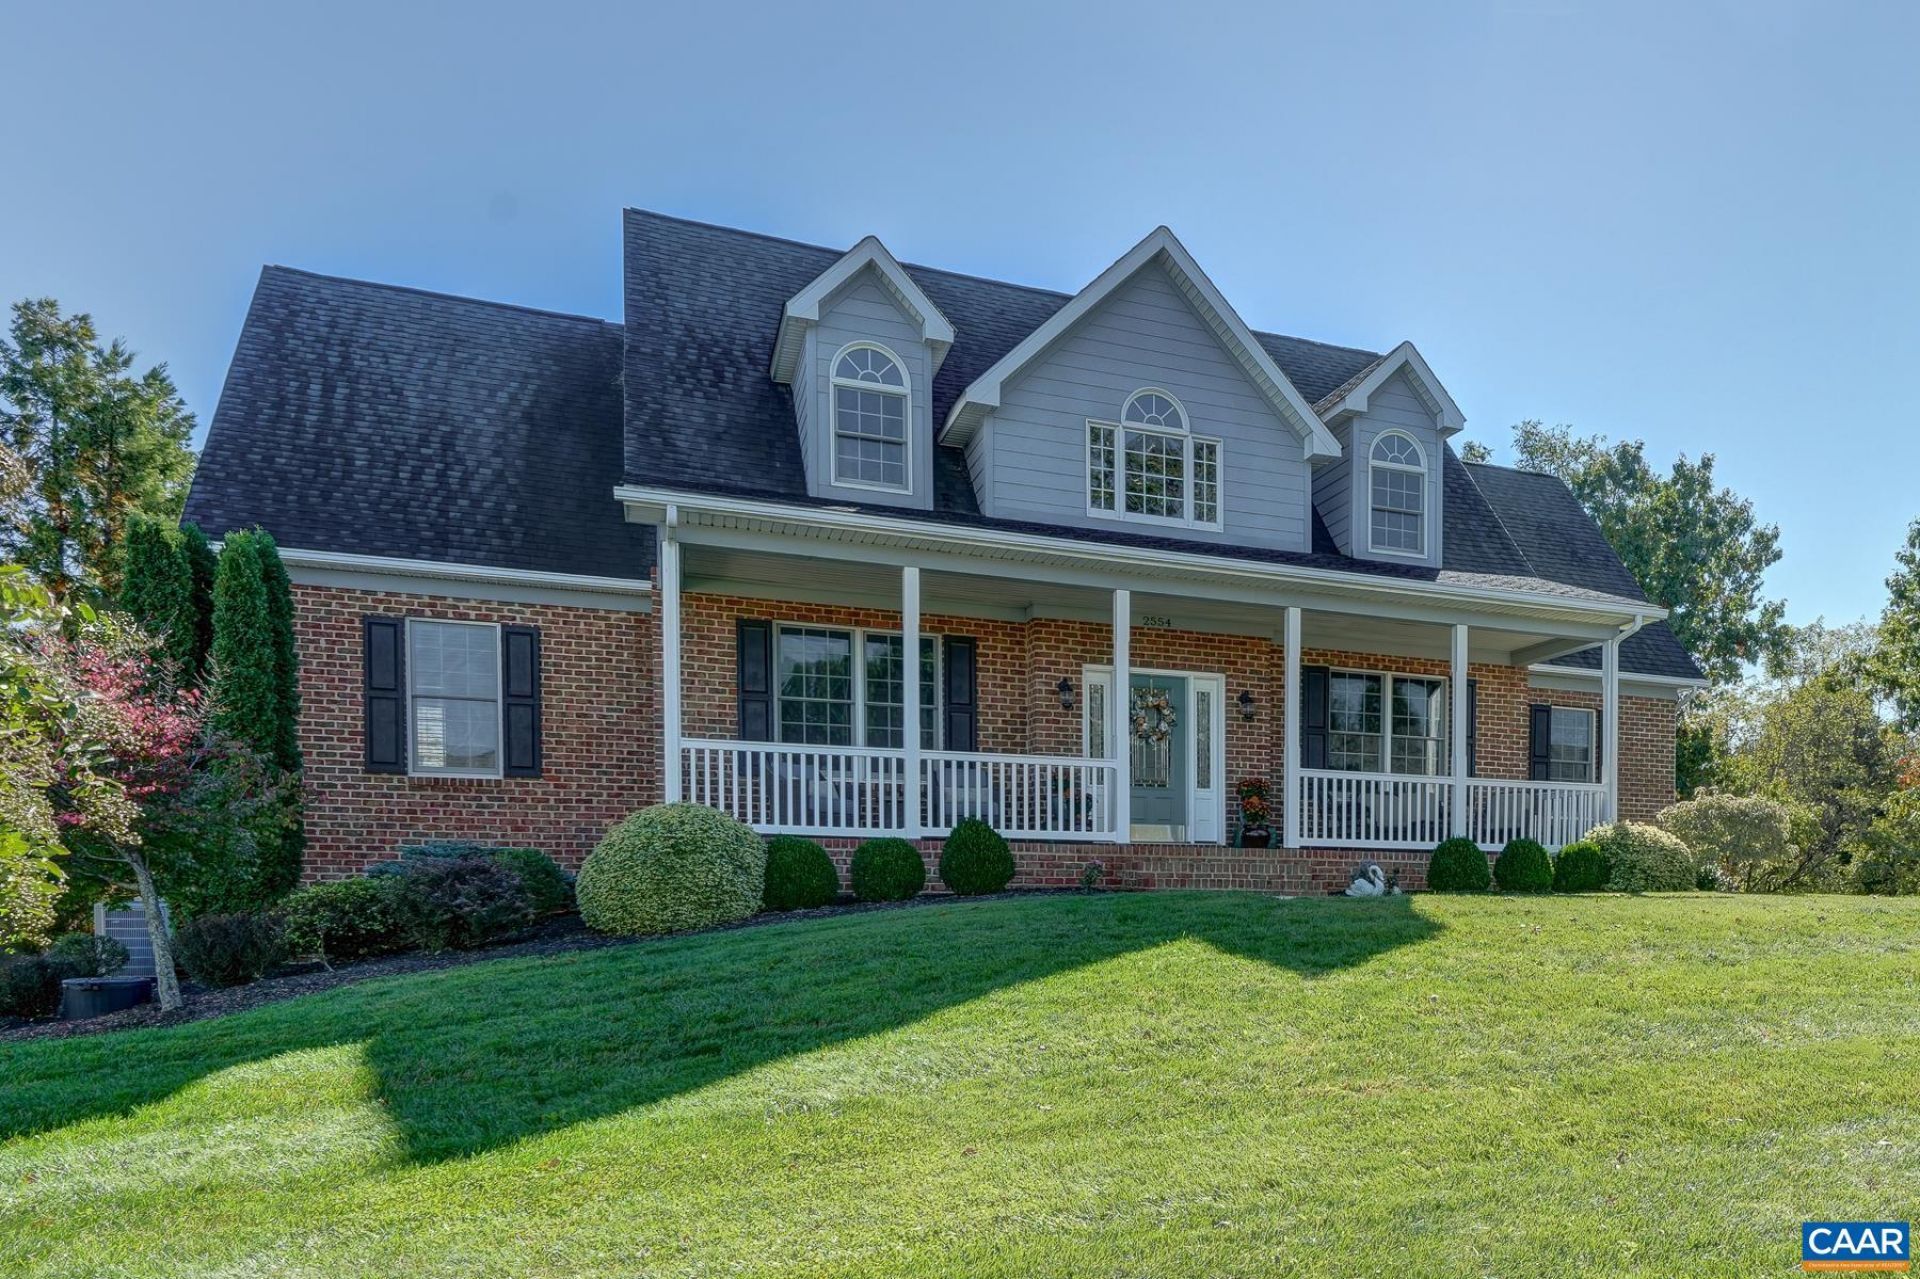
Greet the day with breathtaking sunrise mountain views from your wraparound back porch in Waynesboro's coveted Pelham East neighborhood. Step inside to a sweeping two-story foyer lit by a stunning modern chandelier. The home magically opens to a half-wall dining room with a tray ceiling, and then to a great room centered on a gas fireplace, sliding glass doors to the back porch, and an adjoining wet bar for entertaining. The kitchen pairs more granite counters with brand-new Italian tiled backsplash, and gas range with easy flow to the formal dining room. A quiet home office could also serve as an additional bedroom. The main-level primary suite includes a walk-in closet and updated ensuite bath with a freestanding, jetted soaking tub, frameless glass shower and LED mirror. Upstairs, two dormer bedrooms and a spacious fourth bedroom/bonus room share a full bath and a half bath. Fresh paint and designer lighting throughout the home. A full unfinished basement with an exterior door offers room to grow, and a side-entry two-car garage and storage shed add practical storage space. Close to shopping, Augusta Health, downtown Waynesboro, with quick access to Skyline Drive, the Blue Ridge Parkway, Shenandoah National Park, and I-64.
Property Features
Property Type: Residential - Single Family
Basement: Yes
Basement: Exterior Entry, Full, Interior Entry, Unfinished
Cooling: Central Air, Heat Pump
Garage: 2
Heating: Central
Home Style: Cape Cod
Lot Size: 0.50 Acres
Roof Type: Architectural
Stories: 2.0
Taxes: $5,220
Year Built: 2015
Amenities
Double Vanity
Primary Downstairs
Walk-In Closet(s)
Entrance Foyer
Home Office
Kitchen Island
Programmable Thermostat
Recessed Lighting
Vaulted Ceiling(s)
Feature Descriptions
Appliances: Dishwasher, Gas Cooktop, Disposal, Refrigerator, Dryer, Washer
Days on Site: 1
Exclusions: Bookshelves on either side of fireplace do not convey. Upstairs coffee bar does not convey.
Exterior: Brick, HardiPlank Type, Stick Built
Fireplace: Gas, Gas Log
Flooring: Carpet, Ceramic Tile, Hardwood
Laundry: Sink
Lot: Garden, Landscaped, Level, Open Lot
Parcel#: 786231
Parking: Detached, Electricity, Garage, Garage Door Opener, Garage Faces Side
Parking Notes: Detached, Electricity, Garage, Garage Door Opener, Gar
Patio/Porch: Rear Porch, Composite, Front Porch, Patio, Porch
Security: Surveillance System
Sewer: Public Sewer
Utilities: Cable Available, Fiber Optic Available, High Speed Internet Available
Water: Public
Local Schools
High School: Waynesboro
Middle School: Kate Collins
Elementary School: Westwood Hills
Listed By / Shown By
Listed By
Agency Name: LONG & FOSTER - CHARLOTTESVILLE WEST
Agency Phone: 434-812-2388
Shown By
Agency Title: Montague Miller & Co. Realtors
Agency Phone: 800.793.5393

Estimate Your Payment
Estimated Payment
$ 2,134.13 per month $1,502.26 Principal & Interest $435.00 Property Tax $196.88 Homeowner's Insurance
2554 Village Dr | MLS# 683444
This single family home located at 2554 Village Dr, Waynesboro, VA 22980 is currently listed for sale with an asking price of $675,000. This property was built in 2015 and has 4 bedrooms and 2 full and 2 partial baths with 3314 sq. ft. Village Dr is located in the PELHAM EAST subdivision. Search PELHAM EAST real estate on www.uvahomes.com today.