



BEDS3
BATHS1 full 2 partial
SQUARE FEET4,419
MLS#365824
STATUS
PROPERTY TYPEResidential - Single Family
SCHOOLBedford
Property Description
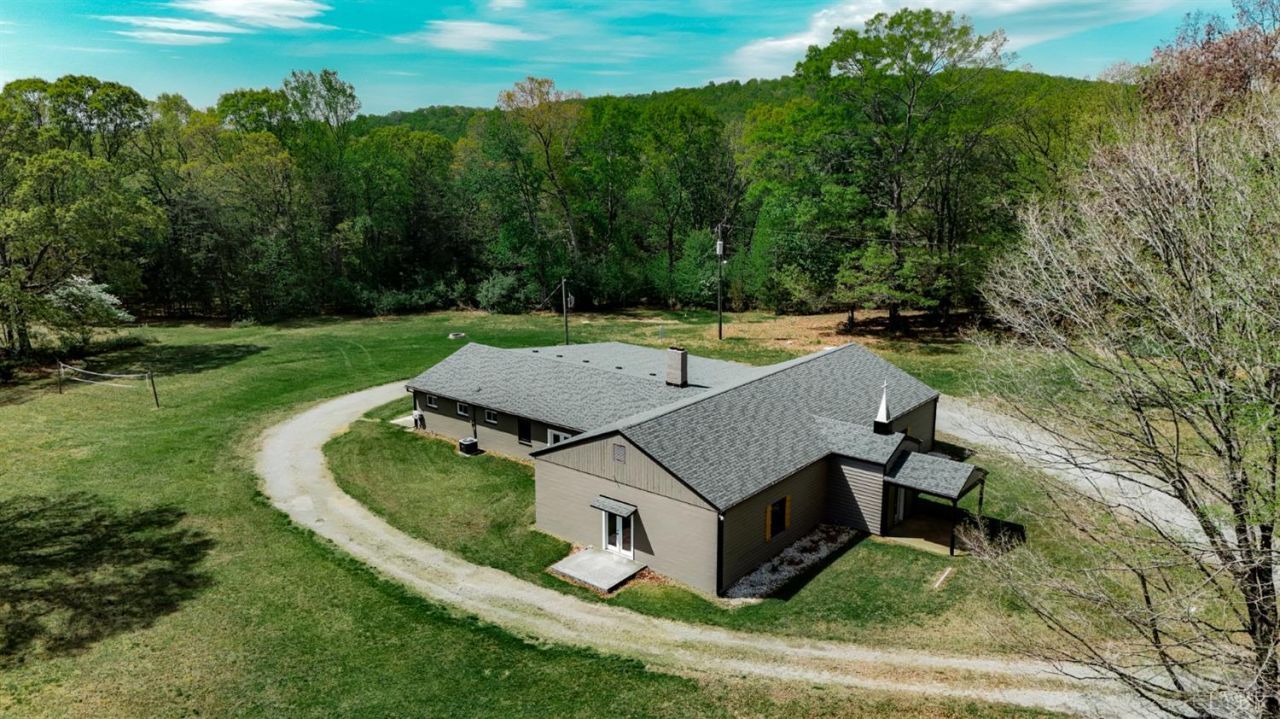
One of a kind property with endless possibilities! Discover the charm and incredible potential of this beautifully renovated property. Whether you envision a churchdominium residence, private retreat, ministry campus, meeting hall, or gathering space, this exceptional property is ready to bring this to life. Extensive improvements include a new roof in 2020, updated windows and exterior doors, fresh interior and exterior paint, refinished hardwood floors, new carpet, upgraded well filtration system, and two high-efficiency HVAC systems. The spacious commercial-style kitchen features professional appliances and is perfect for hosting large gatherings, retreats, or fellowship events. Expansive indoor and outdoor spaces provide a peaceful setting surrounded by nature, complete with beautifully lit wooded areas ideal for worship, celebrations, or relaxing evenings. A rare opportunity to own a truly versatile and one of a kind property!
Property Features
Property Type: Residential - Single Family
Cooling: Heat Pump
Heating: Heat Pump
Home Style: A-Frame, Other, See Remarks
Lot Size: 5.61 Acres
Roof Type: Shingle
Stories: 1.0
Taxes: $1,600
Year Built: 1961
Amenities
Cable Available
Ceiling Fan(s)
Drywall
Great Room
High Speed Data Aval
Multi Media Wired
Smoke Alarm
Other
Off-Street Parking
Front Porch
Circular Drive
Garden Space
Landscaped
Secluded Lot
Storm Windows
Insulated Glass
Feature Descriptions
Appliance Features: Cooktop, Freezer, Microwave, Range-Gas, Refrigerator, Other
Basement Features: Slab
Days on Site: 193
Exterior: Solid Masonry
Fireplace Features: 2 Fireplaces, Wood Burning
Laundry Features: None
Lot Dimensions: 5.6100 Acre(s)
Sewer: Septic Tank
Water: Well
Room Sizes
Primary: 17.0 x 20.0
Bedroom 2: 17.0 x 11.0
Bedroom 3: 17.0 x 11.0
Dining Room: 28.3 x 39.9
Kitchen: 24.6 x 10.4
Recreation Room: 17.3 x 11.2
Local Schools
School District: Bedford
Listed By / Shown By
Listed By
Agency Name: Century 21 ALL-SERVICE-BEDFORD
Shown By
Agency Title: Montague Miller & Co. Realtors
Agency Phone: 800.793.5393

Estimate Your Payment
Estimated Payment
$ 1,316.18 per month $1,045.79 Principal & Interest $133.33 Property Tax $137.05 Homeowner's Insurance
2554 Sandy Level Road | MLS# 365824
This single family home located at 2554 Sandy Level Road, Goodview, VA 24095 is currently listed for sale with an asking price of $469,900. This property was built in 1961 and has 3 bedrooms and 1 full and 2 partial baths with 4419 sq. ft. Sandy Level Road is located within the Bedford school district. Search Goodview real estate on www.uvahomes.com today.