


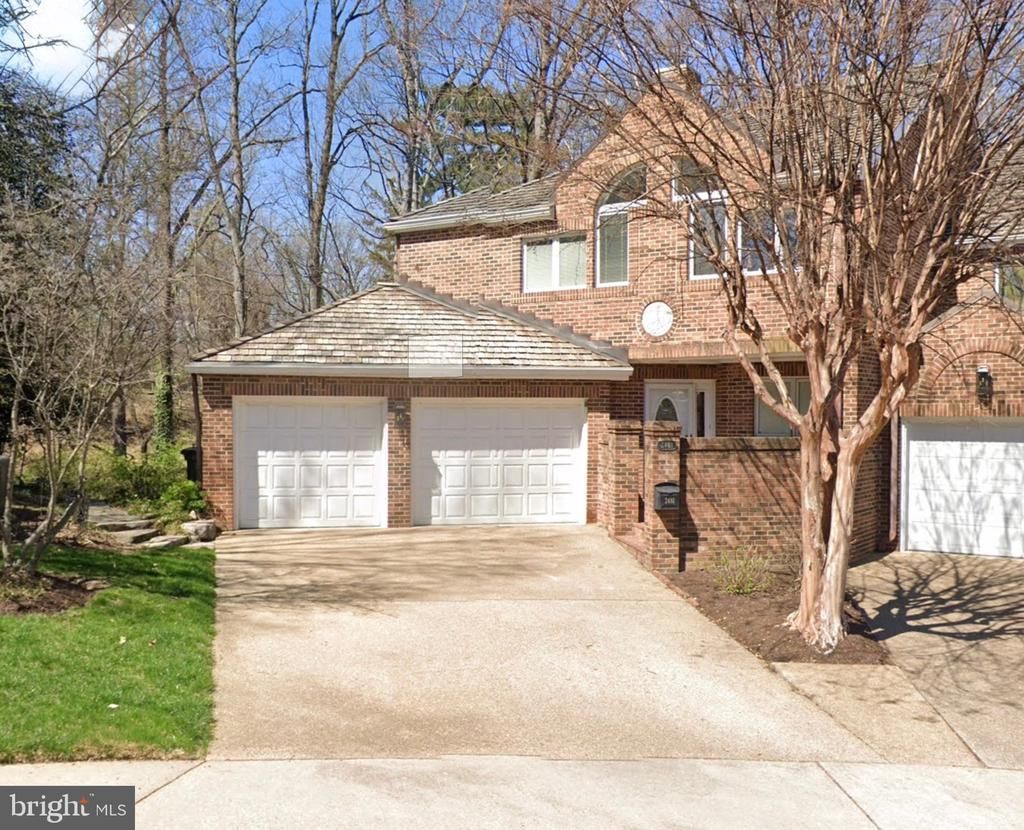

BEDS3
BATHS3 full 1 partial
SQUARE FEET4,233
MLS#VAAR2076986
STATUSPENDING
PROPERTY TYPEResidential - Townhouse
SUBDIVISIONANALOSTAN
SCHOOLARLINGTON COUNTY PUBLIC SCHOOLS
Property Description
Property Features
Property Type: Residential - Townhouse
Basement: Rear Entrance, Side Entrance, Daylight, Partial, Fully Finished, Improved, Connecting Stairway
Basement: Yes
Cooling: Central A/C
Fireplaces: 2
Fuel Type: Natural Gas
Garage: 2
Heating: Forced Air, Heat Pump(s)
Home Style: Trinity
Lot Size: 0.09 Acres
Roof Type: Shake
Stories: 3.0
Taxes: $13,130
Year Built: 1985
Feature Descriptions
Additional Structures: Above Grade, Below Grade
Appliances: Dishwasher, Disposal, Dryer, Icemaker, Microwave, Refrigerator, Oven/Range - Gas, Washer
Exterior: Brick
Fireplace: Equipment
Flooring: Hardwood
HOA Fee: $2600.00/Annually
Interior: Butlers Pantry, Breakfast Area, Kitchen - Island, Dining Area, Kitchen - Eat-In, Primary Bath(s), Built-Ins, Crown Moldings, Window Treatments, Wood Floors, Recessed Lighting, Floor Plan - Open
Lot Dimensions: 0.09 Acre(S)
Parking Notes: 2 Total Parking Spaces
Pet Restrictions: No Pet Restrictions
Rooms: Living Room, Dining Room, Primary Bedroom, Sitting Room, Bedroom 2,Bedroom 3,Kitchen, Family Room, Laundry, Office, Recreation Room, Primary Bathroom, Full Bath, Half Bath
Sewer: Public Sewer
SQFT Above Finished: 2840
SQFT Below Finished: 1393
SQFT Total Finished: 4233
Structure Type: End of Row/Townhouse
Total Garage/Parking Spaces: 2
Water: Public
Room Sizes
Primary Bedroom: 14 x 16 Level - Upper 1
Sitting Room: 14 x 11 Level - Upper 1
Primary Bathroom: 11 x 11 Level - Upper 1
Bedroom 2: 14 x 10 Level - Upper 1
Bedroom 3: 10 x 15 Level - Upper 1
Full Bath: 8 x 6 Level - Upper 1
Living Room: 14 x 18 Level - Main
Dining Room: 14 x 11 Level - Main
Kitchen: 12 x 17 Level - Main
Office: 12 x 14 Level - Main
Recreation Room: 15 x 13 Level - Lower 1
Full Bath: 11 x 5 Level - Lower 1
Family Room: 26 x 18 Level - Lower 1
Laundry: 19 x 7 Level - Lower 1
Local Schools
High School: YORKTOWN
Middle School: WILLIAMSBURG
Elementary School: TAYLOR
School District: ARLINGTON COUNTY PUBLIC SCHOOLS
Listed By / Shown By
Listed By
Agency Name: Long & Foster Real Estate, Inc.
Agency Phone: 7037901990
Shown By
Agency Title: Montague Miller & Co. Realtors
Agency Phone: 800.793.5393

Estimate Your Payment
Estimated Payment
$ 5,008.46 per month $3,460.76 Principal & Interest $1,094.17 Property Tax $453.54 Homeowner's Insurance
2481 N Wakefield Court N | MLS# VAAR2076986
This townhouse located at 2481 N Wakefield Court N, Arlington, VA 22207 is currently listed for sale with an asking price of $1,555,000. This property was built in 1985 and has 3 bedrooms and 3 full and 1 partial baths with 4233 sq. ft. N Wakefield Court N is located in the ANALOSTAN subdivision within the ARLINGTON COUNTY PUBLIC SCHOOLS school district. Search ANALOSTAN real estate on www.uvahomes.com today.