



BEDS5
BATHS5 full 1 partial
SQUARE FEET4,164
MLS#VAAR2079180
STATUSACTIVE
PROPERTY TYPERental - Single Family
SUBDIVISIONFARRINGTON RIDGE
SCHOOLARLINGTON COUNTY PUBLIC SCHOOLS
Property Description
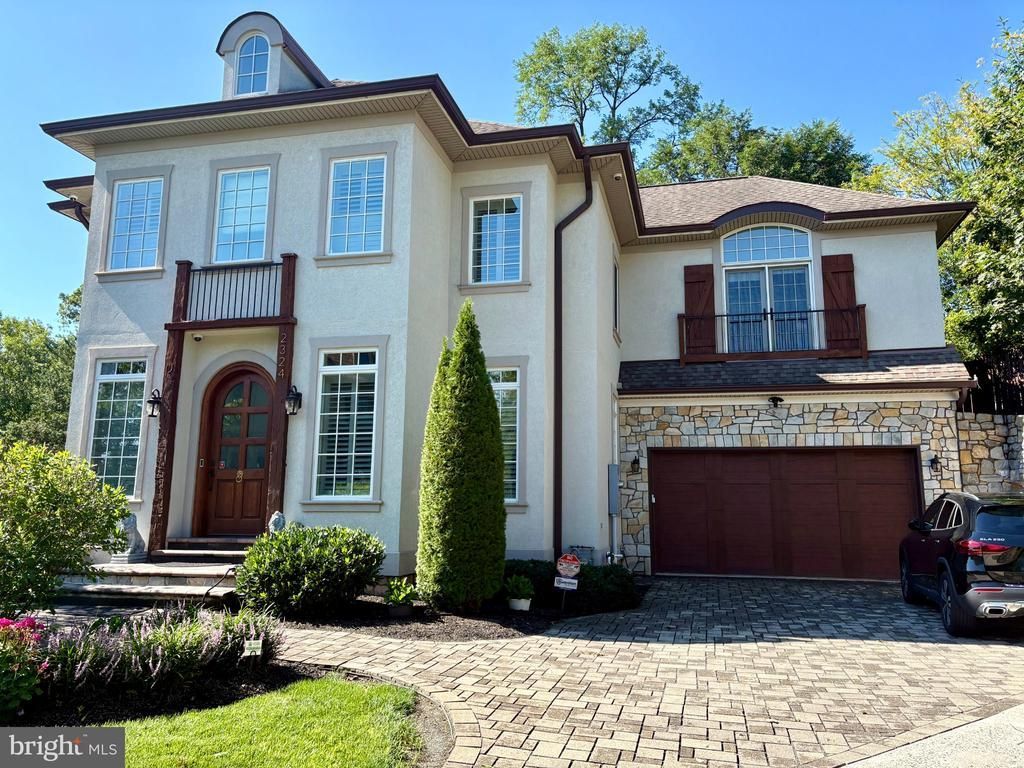
Tucked away on a quiet cul-de-sac in one of Arlington’s most sought-after neighborhoods, this custom-built French-inspired residence has been completely reimagined from top to bottom with a fresh, modern feel. The open-concept floor plan feels bright and inviting, featuring dramatic new hardwood floors, oversized windows with plantation shutters, and beautifully designed spaces for both everyday living and entertainment. The newly renovated kitchen showcases custom cabinetry, high-end appliances, and a butler’s pantry connecting to the formal dining room. A private study creates the perfect work-from-home retreat, while the finished lower level brings the fun with a spacious recreation room featuring a projector and big screen, a custom wet bar, and an au pair or guest suite with a full bath. Upstairs, four generously sized bedrooms each enjoy a private bath and walk-in closet. The impressive owner’s suite overlooks a private, tree-lined backdrop and features two walk-in closets alongside a spa-inspired bath with radiant heated floors, a soaking tub, and separate shower. Comprehensive security is built in, with indoor and outdoor dome and Ring cameras and a full recording system. Just two traffic lights from Washington, DC, with outstanding access to shopping, dining, nightlife, and public transportation — this is sophisticated Arlington living with space, privacy, and personality.
Property Features
Property Type: Rental - Single Family
Basement: Other, Walkout Stairs, Fully Finished, Full
Basement: Yes
Cooling: Central A/C
Fireplaces: 1
Fuel Type: Natural Gas
Garage: 2 car attached
Heating: Forced Air
Home Style: French
Lot Size: 0.20 Acres
Stories: 3.0
Year Built: 2014
Feature Descriptions
Additional Structures: Above Grade, Below Grade
Appliances: Built-In Microwave, Built-In Range, Commercial Range, Dishwasher, Disposal, Dryer, Energy Efficient Appliances, Exhaust Fan, Microwave, Oven/Range - Gas, Range Hood, Refrigerator, Six Burner Stove, Stainless Steel Appliances, Washer, Water Heater - High-Efficiency
Days on Site: 7
Exterior: Stucco
Fireplace: Gas/Propane
HOA Fee: $915.00/Quarterly
Interior: Bar, Bathroom - Jetted Tub, Bathroom - Soaking Tub, Bathroom - Walk-In Shower, Breakfast Area, Butlers Pantry, Ceiling Fan(s), Combination Kitchen/Living, Floor Plan - Open, Formal/Separate Dining Room, Kitchen - Gourmet, Kitchen - Island, Pantry, Recessed Lighting, Upgraded Countertops, Walk-in Closet(s), Wet/Dry Bar, Window Treatments, Wood Floors, Other
Lot Dimensions: 0.20 Acre(S)
Parking Features: Attached Garage, Driveway, Stone Driveway
Sewer: Public Sewer
SQFT Above Finished: 2964
SQFT Below Finished: 1200
SQFT Total Finished: 4164
Structure Type: Detached
Total Garage/Parking Spaces: 4
Water: Public
Local Schools
High School: YORKTOWN
Middle School: DOROTHY HAMM
Elementary School: TAYLOR
School District: ARLINGTON COUNTY PUBLIC SCHOOLS
Listed By / Shown By
Listed By
Agency Name: EXP Realty, LLC
Agency Phone: 8668257169
Shown By
Agency Title: Montague Miller & Co. Realtors
Agency Phone: 800.793.5393

2324 N Quebec Street | MLS# VAAR2079180
This property located at 2324 N Quebec Street, Arlington, VA 22207 is currently listed for rent with an asking price of $9,200 / Monthly. N Quebec Street is located within the ARLINGTON COUNTY PUBLIC SCHOOLS school district. Search Arlington real estate on www.uvahomes.com today.