



BEDS3
BATHS2 full
SQUARE FEET1,288
MLS#VAMA2002912
STATUSACTIVE
PROPERTY TYPEResidential - Single Family
SCHOOLMADISON COUNTY PUBLIC SCHOOLS
Property Description
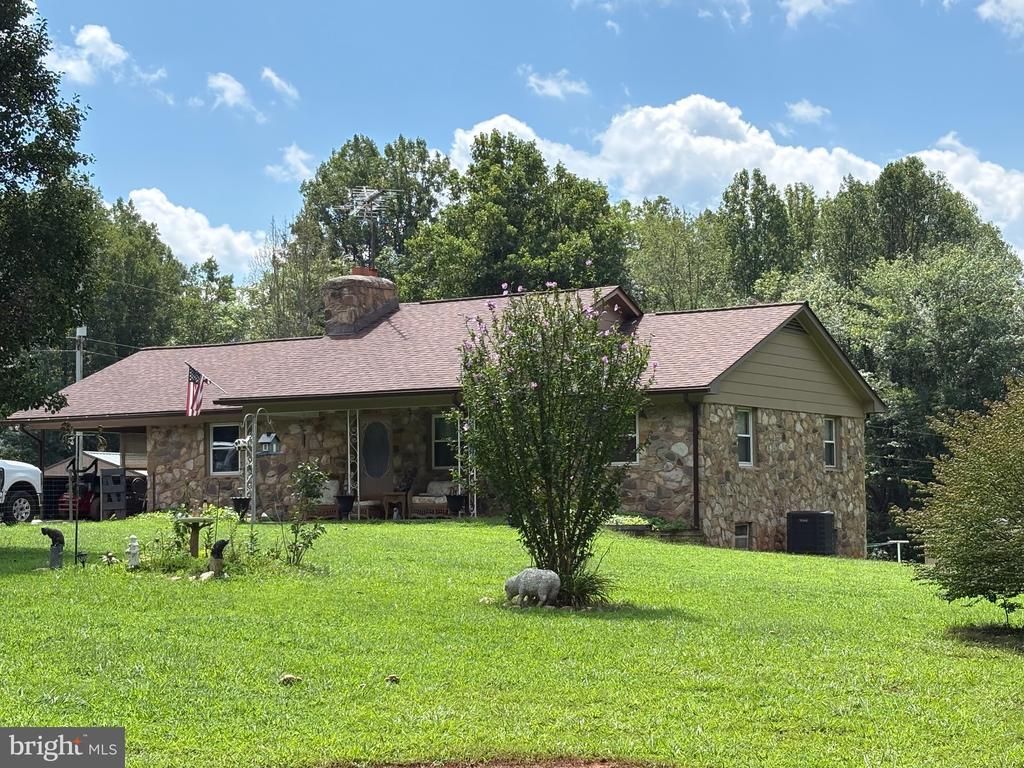
Lovely Rancher with full finished basement. Nice size kitchen, Fireplace in the living room, Separate Dining rm, 2 bedrooms on the main level, 1 bedroom in the basement, 2 full baths, freshly painted upstairs interior. Roof replaced 4 years ago, Washer and Dryer fairly new conveys, HVAC replaced in 2025, Dbl Pane Tilt Windows, 3 Acres fully fenced with extensive landscaping. Walk-in gun safe in the basement. Attached Sunroom/Greenhouse, 30x40 Metal Shop/Garage with Oil Furnace, Central AC, Shelving, MacTool Lift-buyer can purchase, 20x20 Carport attached to the garage, lots of interior lighting, Lift door is 10x10, side door. Shed with lean too in the back yard, clothes line.
Property Features
Property Type: Residential - Single Family
Basement: Outside Entrance, Rear Entrance, Full, Partially Finished
Basement: Yes
Cooling: Central A/C
Fireplaces: 1
Fuel Type: Electric, Wood
Garage: 4
Heating: Central, Wood Burn Stove
Home Style: Ranch/Rambler
Lot Size: 3.00 Acres
Roof Type: Architectural Shingle
Stories: 2.0
Taxes: $1,702
Year Built: 1975
Feature Descriptions
Additional Structures: Above Grade
Appliances: Dryer, Refrigerator, Stove, Washer
Days on Site: 23
Exterior: Stone
Exterior: Extensive Hardscape, Flood Lights, Gutter System, Outbuilding(s)
Fencing: Fully
Fireplace: Screen, Stone
Flooring: Wood, Luxury Vinyl Plank
Interior: Kitchen - Table Space, Dining Area, Kitchen - Eat-In
Location: Rural
Lot: Backs to Trees, Front Yard, Landscaping, Open, Rear Yard, Rural, SideYard(s), Road Frontage
Lot Dimensions: 3.00 Acre(S)
Parking Features: Crushed Stone, Fenced
Parking Notes: 5 Total Parking Spaces
Rooms: Living Room, Dining Room, Bedroom 2,Kitchen, Bedroom 1
Sewer: Septic Exists
Special View Info: Trees/Woods, Street
SQFT Above Finished: 1288
SQFT Total Finished: 1288
Structure Type: Detached
Total Garage/Parking Spaces: 5
Water: Well
Windows: Double Hung
Local Schools
School District: MADISON COUNTY PUBLIC SCHOOLS
Listed By / Shown By
Listed By
Agency Name: Samson Properties
Agency Phone: 7033788810
Shown By
Agency Title: Montague Miller & Co. Realtors
Agency Phone: 800.793.5393

Estimate Your Payment
Estimated Payment
$ 1,400.20 per month $1,112.56 Principal & Interest $141.83 Property Tax $145.80 Homeowner's Insurance
2242 Shelby Road | MLS# VAMA2002912
This single family home located at 2242 Shelby Road, Madison, VA 22727 is currently listed for sale with an asking price of $499,900. This property was built in 1975 and has 3 bedrooms and 2 full baths with 1288 sq. ft. Shelby Road is located within the MADISON COUNTY PUBLIC SCHOOLS school district. Search Madison real estate on www.uvahomes.com today.