


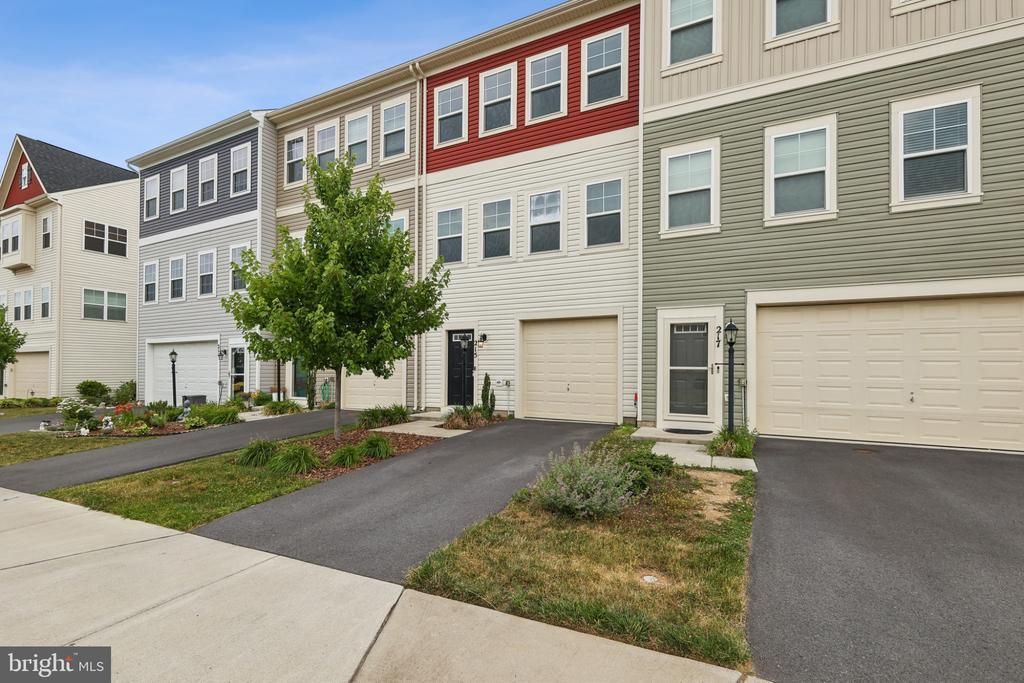

BEDS3
BATHS2 full 1 partial
SQUARE FEET2,131
MLS#VAFV2044734
STATUSACTIVE
PROPERTY TYPERental - Townhouse
SUBDIVISIONSNOWDEN BRIDGE
SCHOOLFREDERICK COUNTY PUBLIC SCHOOLS
Property Description
Welcome to 215 Starry Way Dr, a beautifully maintained three-level townhome in the sought-after Snowden Bridge community! Offering over 2,100 square feet of finished living space, this move-in-ready home features 3 bedrooms, 2 full bathrooms, and 2 half bathrooms. The bright, open main level showcases wood flooring, abundant natural light, a spacious kitchen with ample cabinetry and counter space, pantry, and breakfast area, flowing seamlessly to a large deck—perfect for entertaining or relaxing outdoors. The upper level features a spacious primary suite with walk-in closet, two additional bedrooms, two full bathrooms, and convenient laundry with washer and dryer. The fully finished walkout lower level offers a versatile recreation room and half bath. Enjoy an attached garage, driveway parking, and the exceptional amenities Snowden Bridge has to offer, including pools, a 15,000-square-foot indoor sportsplex, fitness and recreation facilities, walking trails, dog park, playgrounds, tennis and basketball courts, picnic areas, and more. Conveniently located near Route 7, I-81, and I-66, with easy access to Winchester and Northern Virginia. Don’t miss the opportunity to make this exceptional townhome your new home!
Property Features
Property Type: Rental - Townhouse
Basement: Daylight, Full, Fully Finished, Walkout Level
Basement: Yes
Cooling: Central A/C
Fuel Type: Electric
Garage: 1 car attached
Heating: Central, Heat Pump(s)
Home Style: Colonial
Lot Size: 0.05 Acres
Roof Type: Asphalt
Stories: 3.0
Year Built: 2020
Feature Descriptions
Additional Structures: Above Grade
Appliances: Dishwasher, Disposal, Dryer, Exhaust Fan, Icemaker, Oven/Range - Electric, Refrigerator, Washer, Water Heater
Community Amenities: Basketball Courts, Club House, Common Grounds, Community Center, Day Care, Dog Park, Jog/Walk Path, Meeting Room, Party Room, Picnic Area, Pool - Outdoor, Recreational Center, Swimming Pool, Tennis Courts, Tot Lots/Playground
Exterior: Vinyl Siding
Fencing: Partially
Flooring: Carpet, Wood
HOA Fee: $0.00/Monthly
Interior: Attic, Breakfast Area, Carpet, Combination Kitchen/Dining, Dining Area, Family Room Off Kitchen, Floor Plan - Open, Kitchen - Eat-In, Walk-in Closet(s), Wood Floors
Lot Dimensions: 0.05 Acre(S)
Pet Restrictions: Cats OK, Dogs OK
Rent Includes: HOA/Condo Fee, Recreation Facility, Trash Removal
Sewer: Public Sewer
SQFT Above Finished: 2131
SQFT Total Finished: 2131
Structure Type: Interior Row/Townhouse
Total Garage/Parking Spaces: 1
Water: Public
Local Schools
High School: JAMES WOOD
Middle School: JAMES WOOD
Elementary School: JORDAN SPRINGS
School District: FREDERICK COUNTY PUBLIC SCHOOLS
Listed By / Shown By
Listed By
Agency Name: Keller Williams Realty
Agency Phone: 7036791700
Shown By
Agency Title: Montague Miller & Co. Realtors
Agency Phone: 800.793.5393

215 Starry Way Drive | MLS# VAFV2044734
This property located at 215 Starry Way Drive , Stephenson, VA 22656 is currently listed for rent with an asking price of $2,150 / Monthly. Starry Way Drive is located within the FREDERICK COUNTY PUBLIC SCHOOLS school district. Search Stephenson real estate on www.uvahomes.com today.