



BEDS3
BATHS2 full 1 partial
SQUARE FEET2,156
MLS#679832
STATUSActive
PROPERTY TYPEResidential - Single Family
SUBDIVISIONBRIDGEPORT
Property Description
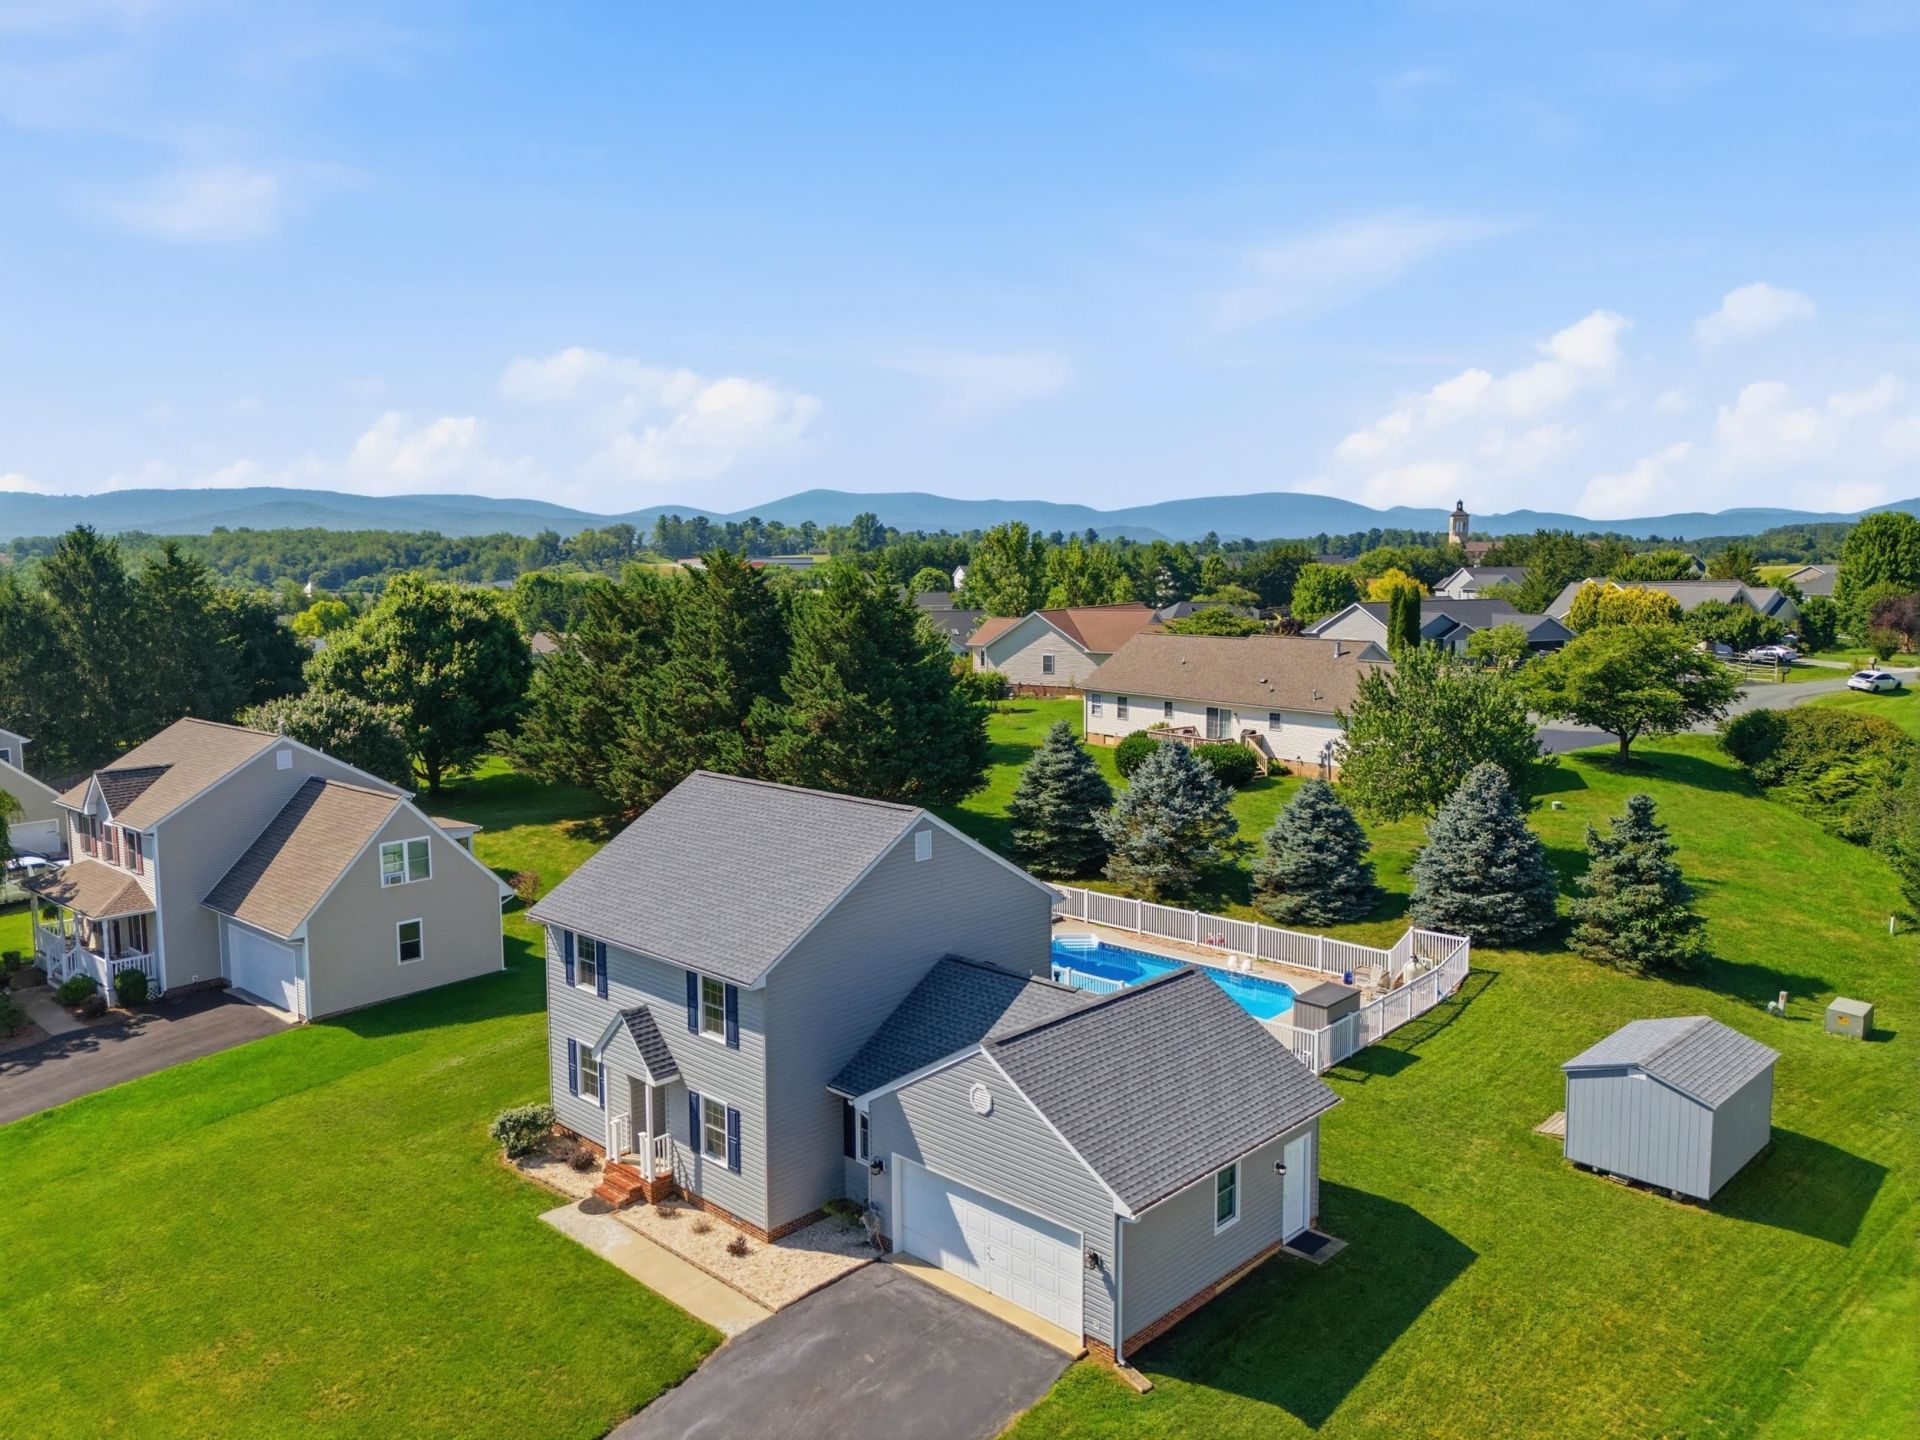
Welcome to 21 Amelia Drive, a beautifully updated home in the desirable Bridgeport community of Augusta County, just outside the Waynesboro city limits. Located in the Wilson School District with easy access to I 64, this 3 bedroom, 2.5 bath home offers comfortable living inside and out. The updated kitchen features butcher block countertops, an eat in dining area, and opens to the family room with custom built ins and a cozy gas fireplace. The spacious primary suite includes an oversized bath, walk in closet, and conveniently located laundry area. Recent updates include Pella windows, updated flooring, new exterior doors, new light fixtures, and new siding and roof approximately four years ago. Natural gas serves the fireplace, water heater, and forced air furnace, and the attached two car garage is heated. Step outside to enjoy the fenced backyard with an in ground pool, spacious deck, 10 x 14 storage shed, and pool shed. The pool liner and pump were replaced approximately two years ago, and all window blinds convey. This move in ready home offers the perfect combination of updates, convenience, and outdoor living.
Property Features
Property Type: Residential - Single Family
Cooling: Central AC
Garage: 2
Heating: Forced Air, Natural Gas
Home Style: Traditional
Lot Size: 0.39 Acres
Roof Type: Composition Shingle
Stories: 2.0
Taxes: $1,716
Year Built: 1996
Feature Descriptions
Basement: No
Days on Site: 48
Exterior: Vinyl
Fireplace Location: Family Room
Foundation: Concrete Block
Kitchen: White Cabinets, Wood Cabinets, Wood Counter
Laundry: Dryer Hookup, Washer Hookup
Lot: Clear Cut, Elevated, Landscaped
Lot Dimensions: 0.39 Acre(s)
Sewer: Public Sewer
Water: Public Water
Room Sizes
Home Office: 14X11
Dining Room: 11X10
Kitchen: 14X11
Living Room: 17X13
Half Bath: Average
Primary Bedroom: 15X11
Primary Bath: 10X8
Bedroom: 11X10
Bedroom: 11X11
Full Bath: 5X8
Local Schools
High School: Wilson Memorial
Middle School: Wilson
Elementary School: Wilson
Listed By / Shown By
Listed By
Agency Name: NEST REALTY GROUP STAUNTON
Agency Phone: 540-712-2733
Shown By
Agency Title: Montague Miller & Co. Realtors
Agency Phone: 800.793.5393

Estimate Your Payment
Estimated Payment
$ 1,199.99 per month $934.52 Principal & Interest $143.00 Property Tax $122.47 Homeowner's Insurance
21 Amelia Dr | MLS# 679832
This single family home located at 21 Amelia Dr, Waynesboro, VA 22980 is currently listed for sale with an asking price of $419,900. This property was built in 1996 and has 3 bedrooms and 2 full and 1 partial baths with 2156 sq. ft. Amelia Dr is located in the BRIDGEPORT subdivision. Search BRIDGEPORT real estate on www.uvahomes.com today.