


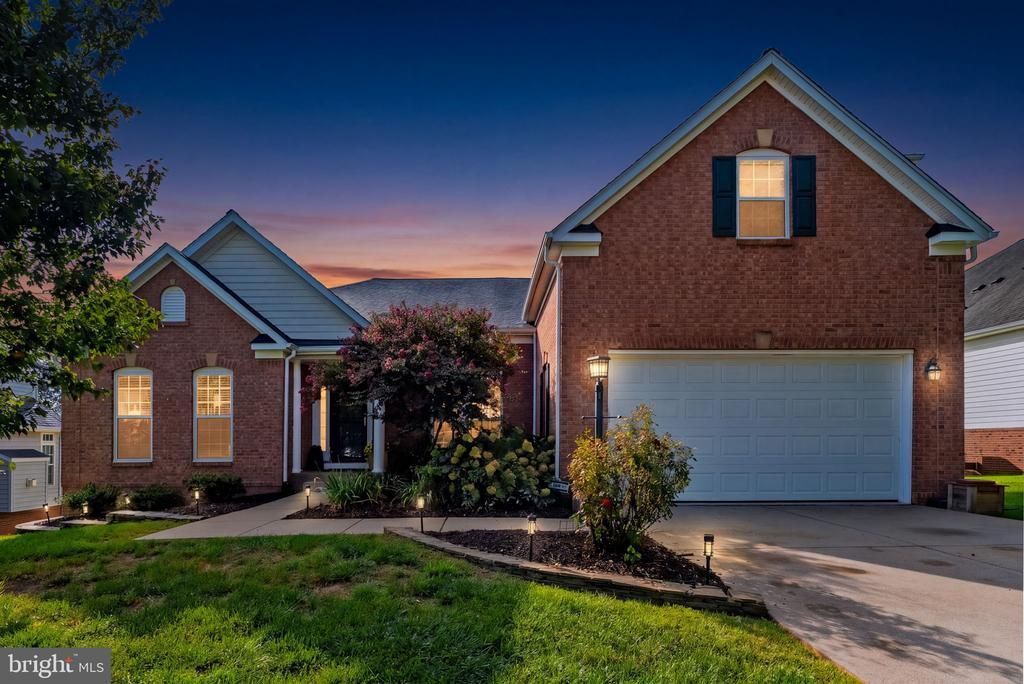

BEDS3
BATHS2 full 2 partial
SQUARE FEET5,182
MLS#VACU2014074
STATUSACTIVE
PROPERTY TYPEResidential - Single Family
SUBDIVISIONCOUNTRY CLUB ESTATES
SCHOOLCULPEPER COUNTY PUBLIC SCHOOLS
Property Description
Welcome home to this beautifully maintained brick rambler in the highly desirable Country Club Estates, perfectly positioned on a premium lot overlooking the 10th tee of the golf course. Lovely curb appeal begins with the beautifully landscaped front yard. Step inside to an open, light-filled floor plan featuring Brazilian Cherry hardwood floors, soaring vaulted ceilings, oversized windows with custom plantation shutters, and a spacious great room with a fireplace. The beautifully remodeled kitchen overlooks both the great room and the sunroom with easy access to the gorgeous formal dining room, creating the perfect space for everyday living and entertaining. The sunroom leads to the composite deck with peaceful views of the backyard and the 10th tee on the golf course. Main level also includes a spacious office, a primary bedroom with an ensuite bathroom, 2 additional bedrooms and a guest bathroom. Upstairs, a large bonus room offers flexible space for a home office, guest suite, or recreation room. The mostly finished walkout lower level provides lots of additional storage, living and entertaining space with direct access to a partially covered patio beneath the deck, where you can continue to enjoy the scenic golf course views. Meticulously maintained with numerous updates throughout, this exceptional home offers the perfect combination of comfort, style, and an unbeatable in-town location close to shopping, dining, medical facilities and much more. Adding even more value, the home is equipped with solar panels that convey with the property, helping improve energy efficiency and reduce monthly utility costs while providing long term savings for the next owner. This home is truly a must-see! More info Coming Soon!
Property Features
Property Type: Residential - Single Family
Basement: Full, Improved, Interior Access, Outside Entrance, Walkout Level
Basement: Yes
Cooling: Central A/C, Zoned
Fireplaces: 1
Fuel Type: Propane - Leased, Electric
Garage: 2
Heating: Heat Pump - Gas BackUp
Home Style: Ranch/Rambler
Lot Size: 0.25 Acres
Roof Type: Architectural Shingle
Stories: 2.0
Taxes: $3,889
Year Built: 2005
Feature Descriptions
Additional Structures: Above Grade, Below Grade
Appliances: Cooktop, Dishwasher, Disposal, Icemaker, Microwave, Oven - Double, Oven - Self Cleaning, Oven - Wall, Refrigerator, Freezer, Dryer - Front Loading, Washer - Front Loading, Water Conditioner - Owned
Community Amenities: Club House, Golf Course Membership Available, Pool Mem Avail
Days on Site: 37
Exterior: Brick, Vinyl Siding
Exterior: Awning(s)
Fireplace: Mantel(s), Screen
Flooring: Solid Hardwood, Carpet
HOA Fee: $105.00/Annually
Interior: Breakfast Area, Family Room Off Kitchen, Kitchen - Gourmet, Dining Area, Primary Bath(s), Crown Moldings, Upgraded Countertops, Wood Floors, Recessed Lighting, Floor Plan - Open
Lot: Cul-de-sac, Landscaping
Lot Dimensions: 0.25 Acre(S)
Parking Features: Paved Driveway
Parking Notes: 2 Total Parking Spaces
Rooms: Dining Room, Primary Bedroom, Bedroom 2,Bedroom 3,Kitchen, Game Room, Family Room, Den, Foyer, Breakfast Room, Study, Sun/Florida Room, Other
Sewer: Public Sewer
Special View Info: Golf Course
SQFT Above Finished: 3282
SQFT Below Finished: 1900
SQFT Total Finished: 5182
Structure Type: Detached
Total Garage/Parking Spaces: 2
Utilities: Cable TV Available
Water: Public
Windows: Double Pane
Room Sizes
Foyer: 14 x 7 Level - Main
Study: 14 x 12 Level - Main
Primary Bedroom: 22 x 1 Level - Main
Family Room: 24 x 15 Level - Main
Breakfast Room: 13 x 11 Level - Main
Dining Room: 15 x 13 Level - Main
Kitchen: 14 x 13 Level - Main
Bedroom 2: 12 x 11 Level - Main
Game Room: 32 x 30 Level - Lower 1
Other: 20 x 14 Level - Lower 1
Sun/Florida Room: 16 x 10 Level - Main
Bedroom 3: 16 x 12 Level - Main
Den: 34 x 17 Level - Upper 1
Local Schools
School District: CULPEPER COUNTY PUBLIC SCHOOLS
Listed By / Shown By
Listed By
Agency Name: CENTURY 21 New Millennium
Agency Phone: 5408251613
Shown By
Agency Title: Montague Miller & Co. Realtors
Agency Phone: 800.793.5393

Estimate Your Payment
Estimated Payment
$ 2,085.89 per month $1,557.67 Principal & Interest $324.08 Property Tax $204.14 Homeowner's Insurance
2059 Golf Drive | MLS# VACU2014074
This single family home located at 2059 Golf Drive, Culpeper, VA 22701 is currently listed for sale with an asking price of $699,900. This property was built in 2005 and has 3 bedrooms and 2 full and 2 partial baths with 5182 sq. ft. Golf Drive is located in the COUNTRY CLUB ESTATES subdivision within the CULPEPER COUNTY PUBLIC SCHOOLS school district. Search COUNTRY CLUB ESTATES real estate on www.uvahomes.com today.