



BEDS3
BATHS2 full 1 partial
SQUARE FEET1,938
MLS#VALO2137050
STATUSACTIVE
PROPERTY TYPEResidential - Townhouse
SUBDIVISIONJEFFERSON VILLAGE TH
SCHOOLLOUDOUN COUNTY PUBLIC SCHOOLS
Property Description
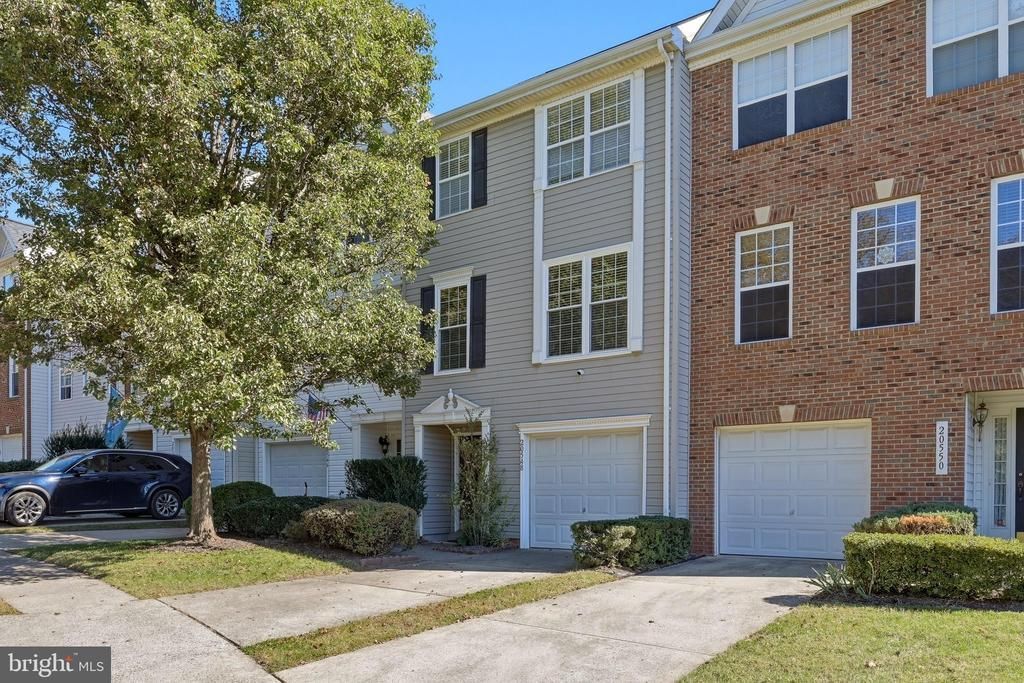
Welcome to this beautiful 3-bedroom, 2.5-bath townhome in sought-after Jefferson Village! The light-filled main level features gorgeous wood floors, high ceilings, and a spacious living room that enhances the open, airy feel. The kitchen boasts granite countertops and a gas stove, while the large composite deck offers a sunny outdoor retreat. Upstairs, the spacious primary suite features elegant tray ceilings, a walk-in closet, and a full bath. Two more bedrooms and a full bath complete the upstairs. The finished basement provides additional versatile living space, a convenient half bath, and the washer and dryer. Major updates include new main-level and basement windows (October 2025), roof (2022), dryer (2025), and high-performing HVAC and hot water heater (circa 2020). The efficient HVAC system has helped the owner cut electric bills in half. Nearby walking trails, a playground, and a basketball court offer wonderful opportunities for outdoor recreation and an active lifestyle. Ideally situated with easy access to Routes 28 and 7, Algonkian Parkway, and Dulles Town Center, this home perfectly blends comfort, natural light, modern updates, and an excellent location. --
Property Features
Property Type: Residential - Townhouse
Cooling: Central A/C
Fuel Type: Natural Gas
Garage: 1
Heating: Heat Pump(s)
Home Style: Traditional
Lot Size: 0.04 Acres
Roof Type: Shingle
Stories: 3.0
Taxes: $4,289
Year Built: 2002
Feature Descriptions
Additional Structures: Above Grade, Below Grade
Appliances: Built-In Microwave, Dishwasher, Disposal, Dryer, Icemaker, Oven/Range - Gas, Refrigerator, Stainless Steel Appliances, Stove, Washer, Water Heater
Days on Site: 2
Exterior: Vinyl Siding
Exterior: Exterior Lighting, Play Area, Sidewalks
Flooring: Carpet, Ceramic Tile, Hardwood
HOA Fee: $107.00/Monthly
Interior: Bathroom - Tub Shower, Bathroom - Walk-In Shower, Breakfast Area, Carpet, Ceiling Fan(s), Combination Kitchen/Dining, Combination Dining/Living, Dining Area, Family Room Off Kitchen, Floor Plan - Traditional, Kitchen - Eat-In, Kitchen - Island, Kitchen - Table Space, Pantry, Primary Bath(s), Recessed Lighting, Walk-in Closet(s), Window Treatments, Wood Floors
Lot: Backs - Open Common Area, Front Yard, Landscaping, Rear Yard
Lot Dimensions: 0.04 Acre(S)
Parking Features: Concrete Driveway
Parking Notes: 3 Total Parking Spaces
Rooms: Living Room, Dining Room, Primary Bedroom, Bedroom 2,Bedroom 3,Kitchen, Foyer, Laundry, Recreation Room, Bathroom 2,Primary Bathroom, Half Bath
Sewer: Public Sewer
Special View Info: Garden/Lawn
SQFT Above Finished: 1938
SQFT Total Finished: 1938
Structure Type: Interior Row/Townhouse
Total Garage/Parking Spaces: 3
Water: Public
Local Schools
School District: LOUDOUN COUNTY PUBLIC SCHOOLS
Listed By / Shown By
Listed By
Agency Name: Dandridge Realty Group, LLC
Agency Phone: 3048857645
Shown By
Agency Title: Montague Miller & Co. Realtors
Agency Phone: 800.793.5393

Estimate Your Payment
Estimated Payment
$ 1,867.76 per month $1,335.34 Principal & Interest $357.42 Property Tax $175.00 Homeowner's Insurance
20548 Blue Heron Terrace | MLS# VALO2137050
This townhouse located at 20548 Blue Heron Terrace , Sterling, VA 20165 is currently listed for sale with an asking price of $599,999. This property was built in 2002 and has 3 bedrooms and 2 full and 1 partial baths with 1938 sq. ft. Blue Heron Terrace is located in the JEFFERSON VILLAGE TH subdivision within the LOUDOUN COUNTY PUBLIC SCHOOLS school district. Search JEFFERSON VILLAGE TH real estate on www.uvahomes.com today.