



BEDS3
BATHS2 full 1 partial
SQUARE FEET2,510
MLS#VAFV2045744
STATUSACTIVE
PROPERTY TYPEResidential - Single Family
SUBDIVISIONWESTSIDE STATION
SCHOOLFREDERICK COUNTY PUBLIC SCHOOLS
Property Description
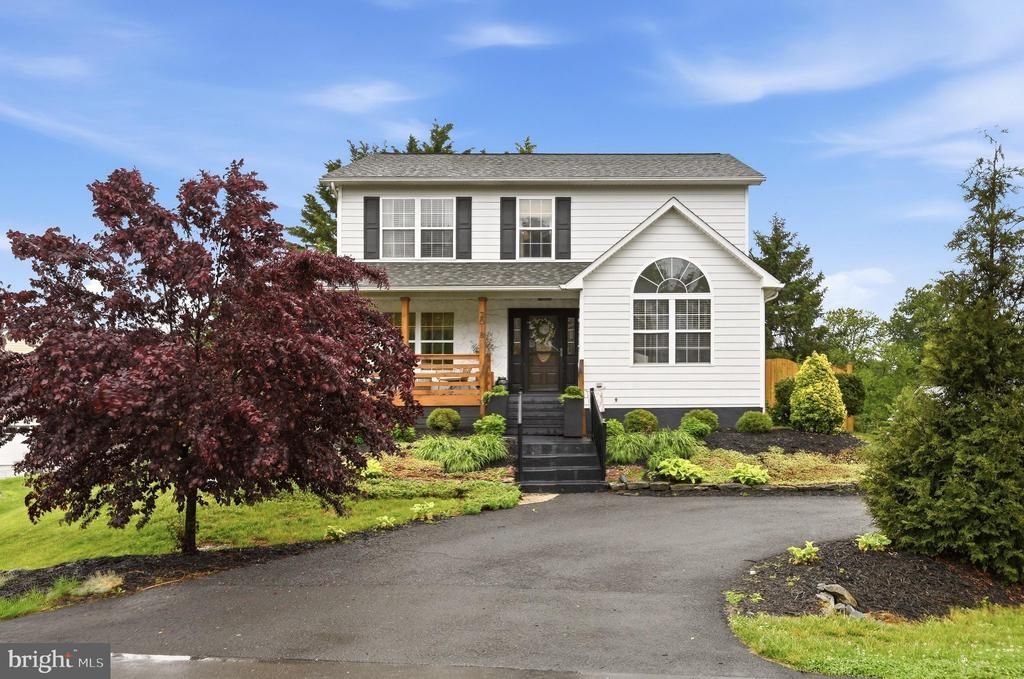
Modern updates, cozy charm, and inviting spaces come together beautifully in this thoughtfully refreshed 3-bedroom, 2.5-bath home in one of Winchester’s hidden-gem neighborhoods! Extensively updated since 2023, this home blends contemporary style with the warmth and comfort that make a house feel like home. Fresh paint throughout, all-new appliances, and carefully selected details create a fresh, inviting feel, while, upon entry, the living room steals the show with a gorgeous 2025 electric fireplace, wood mantle, and a built-in TV wall unit that brings style and function together beautifully. With over 2500 finished square feet on two roomy levels, spacious rooms allow for the largest gathering and the ease of flow. The sizeable kitchen and dining area make meal preparation and entertaining easy and stylish. Stainless appliances & center island make this space ultra functional with oversized dining area that will fit the largest table. Just off the kitchen, a convenient laundry area features a modern barn door that adds a stylish touch while keeping everyday essentials tucked away. The main level also hosts sunny den (currently used as playroom) with stunning windows, high ceilings, and chic lighting and handy powder room. Throughout the home find beautiful modern lighting, ceiling fans, plumbing fixtures, & wood accents. With flow to the deck .... this level feels even larger. Upstairs, the primary suite is going to WOW you with it's considerable size AND remarkable private bath with spa-like step-in shower, black double vanity with gorgeous countertop, lighting, mirrors and fixtures. The primary suite is extra special! With 2 additional bedrooms and hallbath...this level offers great lighting and each room feels like a private retreat. The updates continue with a brand-new HVAC system in 2025, a roof replaced in 2023, and a beautifully remodeled primary bathroom in 2026. Shed added 2024, Pergola 2023, Fence 2025, Stove 2023, Dishwasher 2024, Washer/Dryer 2024, Fridge 2025. Outside, the lifestyle is just as appealing! Enjoy the spacious back deck and pergola, complete with electricity and a ceiling fan—an ideal setting for summer cookouts, relaxing evenings, or entertaining friends. Storage shed with electricity adds even more versatility and convenience. And the back yard is fully fenced adding safety & privacy. Beyond the property itself, discover a peaceful, close-knit neighborhood with minimal traffic and community gatherings throughout the year. Enjoy easy access to downtown Winchester, the Museum of the Shenandoah Valley, Rose Hill Park, and the hospital, all while benefiting from Frederick County taxes. Beautifully updated, thoughtfully detailed, and full of warmth, this is a home where modern convenience and cozy comfort feel right at home. **Sale is contingent upon the sellers purchase of their home of choice**
Property Features
Property Type: Residential - Single Family
Cooling: Central A/C, Ceiling Fan(s)
Fireplaces: 1
Fuel Type: Natural Gas
Heating: Forced Air, Heat Pump(s)
Home Style: Transitional
Lot Size: 0.18 Acres
Roof Type: Architectural Shingle
Stories: 2.0
Taxes: $1,968
Year Built: 2003
Feature Descriptions
Additional Structures: Above Grade, Below Grade
Appliances: Built-In Range, Built-In Microwave, Dishwasher, Exhaust Fan, Stainless Steel Appliances, Disposal, Dryer - Electric, Washer
Exterior: Vinyl Siding, Stone
Fencing: Rear, Wood, Fully
Fireplace: Mantel(s), Electric
Flooring: Luxury Vinyl Plank
Interior: Carpet, Ceiling Fan(s), Combination Kitchen/Dining, Crown Moldings, Family Room Off Kitchen, Kitchen - Island, Upgraded Countertops, Walk-in Closet(s), Wood Floors, Bathroom - Walk-In Shower, Built-Ins, Chair Railings, Dining Area, Floor Plan - Open, Kitchen - Eat-In, Kitchen - Gourmet, Primary Bath(s), Recessed Lighting, Wainscotting
Lot: Cul-de-sac, Landscaping, No Thru Street
Lot Dimensions: 0.18 Acre(S)
Parking Features: Asphalt Driveway
Parking Notes: 2 Total Parking Spaces
Rooms: Dining Room, Primary Bedroom, Bedroom 2,Bedroom 3,Kitchen, Family Room, Den, Laundry, Bathroom 2,Primary Bathroom
Sewer: Public Sewer
Special View Info: Garden/Lawn
SQFT Above Finished: 2510
SQFT Total Finished: 2510
Structure Type: Detached
Total Garage/Parking Spaces: 2
Utilities: Natural Gas Available, Water Available, Electric Available, Cable TV
Water: Public
Local Schools
High School: JAMES WOOD
Middle School: JAMES WOOD
Elementary School: ORCHARD VIEW
School District: FREDERICK COUNTY PUBLIC SCHOOLS
Listed By / Shown By
Listed By
Agency Name: MarketPlace REALTY
Agency Phone: 5404502747
Shown By
Agency Title: Montague Miller & Co. Realtors
Agency Phone: 800.793.5393

Estimate Your Payment
Estimated Payment
$ 1,420.10 per month $1,110.56 Principal & Interest $164.00 Property Tax $145.54 Homeowner's Insurance
2018 Colin Drive | MLS# VAFV2045744
This single family home located at 2018 Colin Drive , Winchester, VA 22601 is currently listed for sale with an asking price of $499,000. This property was built in 2003 and has 3 bedrooms and 2 full and 1 partial baths with 2510 sq. ft. Colin Drive is located in the WESTSIDE STATION subdivision within the FREDERICK COUNTY PUBLIC SCHOOLS school district. Search WESTSIDE STATION real estate on www.uvahomes.com today.