



BEDS3
BATHS3 full 1 partial
SQUARE FEET2,749
MLS#VALO2133700
STATUSACTIVE
PROPERTY TYPEResidential - Townhouse
SUBDIVISIONBELMONT COUNTRY CLUB
SCHOOLLOUDOUN COUNTY PUBLIC SCHOOLS
Property Description
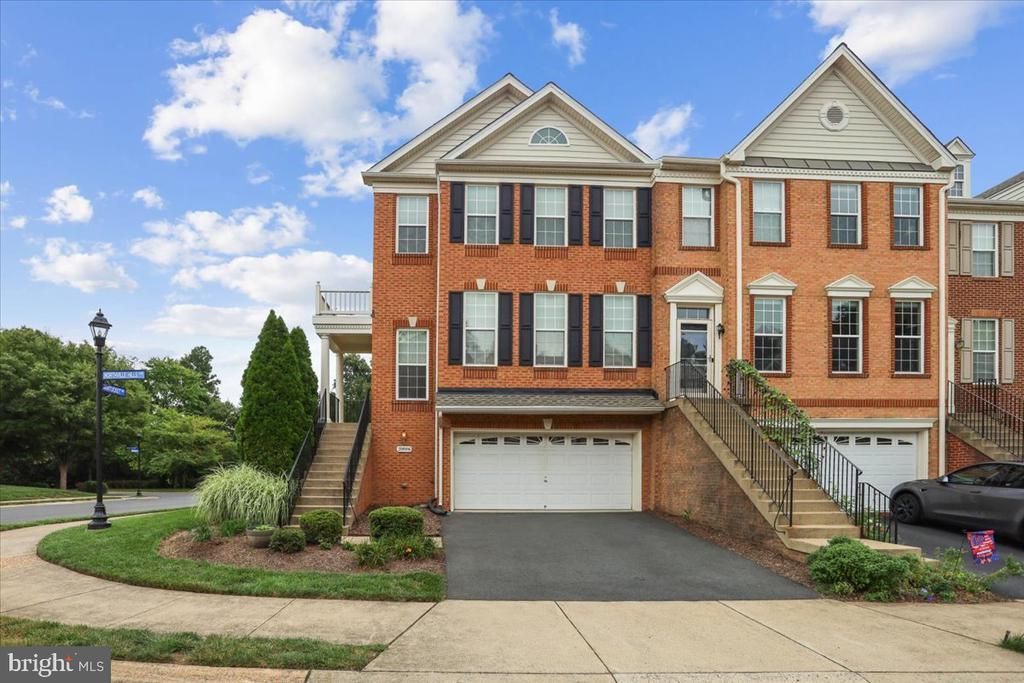
Golf course views and gated-community living in Belmont Country Club. This 3 level, 3 bedroom,3.5 bath, brick end unit townhome backs to the 16th green, with windows on three sides filling the open floor plan with natural light. The modern open floorplan greets you as you walk in the foyer and notice the large living room and dining room, which both have elegant crown and chair molding. The updated kitchen features an extended center island, granite counters, gas cooktop, wall ovens and stainless appliances, opening to an eat-in area and family room with a cozy gas fireplace. French doors lead to a composite deck. Upstairs, the primary suite offers two walk-in closets and a bath with dual sinks, soaking tub and separate shower. Two additional bedrooms, an additional full bath and laundry complete the level. The walkout lower level adds a rec room, third full bath and direct patio access. Big-ticket items are done: roof 2026, HVAC 2025, new LVP downstairs, refinished hardwoods on main level. Community amenities include pools, tennis, hiking trails, playgrounds and fine dining. Located just a short distance from schools and shopping. *** For showing, please go to Main Gate at 43750 Tournament Parkway, Ashburn, then on to Northville Hills Terrace!
Property Features
Property Type: Residential - Townhouse
Basement: Yes
Basement: Connecting Stairway, Full, Fully Finished, Garage Access, Heated, Interior Access, Outside Entrance, Poured Concrete, Rear Entrance
Cooling: Central A/C, Ceiling Fan(s)
Fireplaces: 1
Fuel Type: Natural Gas
Garage: 2
Heating: Forced Air
Home Style: Colonial, Contemporary
Lot Size: 0.08 Acres
Stories: 3.0
Taxes: $6,082
Year Built: 2007
Feature Descriptions
Additional Structures: Above Grade
Appliances: Built-In Microwave, Cooktop, Cooktop - Down Draft, Dishwasher, Disposal, Dryer, Dryer - Electric, Dryer - Front Loading, Exhaust Fan, Icemaker, Oven - Wall, Refrigerator, Stainless Steel Appliances, Washer, Water Heater
Exterior: Brick
Fireplace: Gas/Propane
HOA Fee: $299.00/Monthly
Interior: Bathroom - Soaking Tub, Bathroom - Walk-In Shower, Breakfast Area, Built-Ins, Carpet, Ceiling Fan(s), Chair Railings, Combination Dining/Living, Crown Moldings, Dining Area, Floor Plan - Open, Kitchen - Eat-In, Kitchen - Gourmet, Kitchen - Island, Kitchen - Table Space, Primary Bath(s), Recessed Lighting, Upgraded Countertops, Walk-in Closet(s), Window Treatments, Wood Floors
Lot: Corner, Adjoins - Open Space, Backs to Trees, Landscaping
Lot Dimensions: 0.08 Acre(S)
Parking Features: Concrete Driveway
Parking Notes: 2 Total Parking Spaces
Sewer: Public Sewer
Special View Info: Golf Course
SQFT Above Finished: 2749
SQFT Total Finished: 2749
Structure Type: End of Row/Townhouse
Total Garage/Parking Spaces: 2
Water: Public
Local Schools
High School: RIVERSIDE
Middle School: BELMONT RIDGE
Elementary School: NEWTON-LEE
School District: LOUDOUN COUNTY PUBLIC SCHOOLS
Listed By / Shown By
Listed By
Agency Name: Coldwell Banker Realty
Agency Phone: 7034717220
Shown By
Agency Title: Montague Miller & Co. Realtors
Agency Phone: 800.793.5393

Estimate Your Payment
Estimated Payment
$ 2,452.65 per month $1,720.36 Principal & Interest $506.83 Property Tax $225.46 Homeowner's Insurance
20086 Northville Hills Terrace | MLS# VALO2133700
This townhouse located at 20086 Northville Hills Terrace , Ashburn, VA 20147 is currently listed for sale with an asking price of $772,999. This property was built in 2007 and has 3 bedrooms and 3 full and 1 partial baths with 2749 sq. ft. Northville Hills Terrace is located in the BELMONT COUNTRY CLUB subdivision within the LOUDOUN COUNTY PUBLIC SCHOOLS school district. Search BELMONT COUNTRY CLUB real estate on www.uvahomes.com today.