



BEDS3
BATHS2 full 1 partial
SQUARE FEET1,420
MLS#VAAR2081340
STATUSACTIVE
PROPERTY TYPERental - Single Family
SUBDIVISIONNAUCK GREEN VALLEY
SCHOOLARLINGTON COUNTY PUBLIC SCHOOLS
Property Description
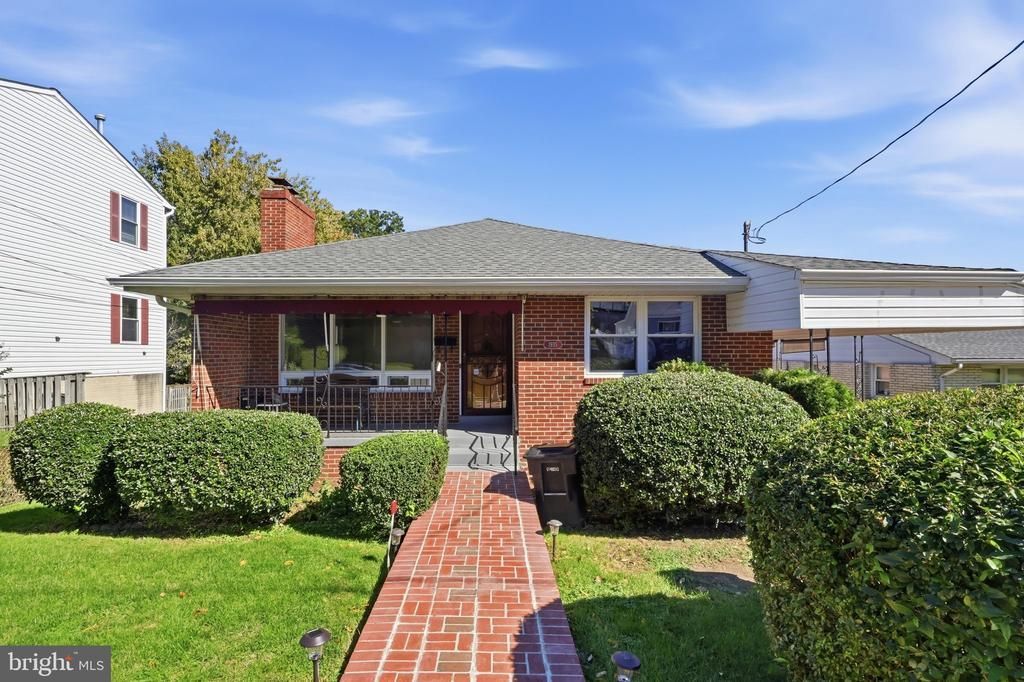
Charming Detached Home in Arlington, VA. This inviting 3-bedroom, 2.5-bathroom home offers a comfortable layout and a convenient location. The main level features a spacious living room with a decorative fireplace (not to be used), an updated kitchen with stainless steel appliances and ample cabinet space, a separate dining room, an en-suite primary bedroom with a full bathroom, two additional bedrooms, and a second full bathroom. The lower level offers a recreation room with a fireplace, a convenient half bathroom, and a dedicated laundry area. Ideally located near shopping, restaurants, and major commuter routes, with easy access to Glebe Road and I-395. Enjoy the convenience of Arlington living in this well-located home. Must see! Available immediately!
Property Features
Property Type: Rental - Single Family
Basement: Yes
Basement: Daylight, Partial
Cooling: Central A/C
Fireplaces: 2
Fuel Type: Natural Gas
Heating: Forced Air
Home Style: Ranch/Rambler
Lot Size: 0.03 Acres
Roof Type: Composite
Stories: 2.0
Year Built: 1968
Feature Descriptions
Additional Structures: Above Grade, Below Grade
Appliances: Built-In Microwave, Disposal, Dryer, Exhaust Fan, Refrigerator, Washer, Oven/Range - Gas
Days on Site: 2
Exterior: Brick
Fireplace: Wood
Flooring: Wood
Interior: Ceiling Fan(s), Floor Plan - Traditional, Walk-in Closet(s), Window Treatments, Wood Floors
Lot Dimensions: 0.03 Acre(S)
Parking Features: Driveway, Brick Driveway
Pet Restrictions: Case by Case Basis, Pet Addendum/Deposit
Sewer: Public Sewer
SQFT Above Finished: 1420
SQFT Total Finished: 1420
Structure Type: Detached
Total Garage/Parking Spaces: 2
Water: Public
Local Schools
High School: WAKEFIELD
Middle School: GUNSTON
Elementary School: DREW
School District: ARLINGTON COUNTY PUBLIC SCHOOLS
Listed By / Shown By
Listed By
Agency Name: Circle Property Management
Agency Phone: 7033490144
Shown By
Agency Title: Montague Miller & Co. Realtors
Agency Phone: 800.793.5393

1935 S Kenmore | MLS# VAAR2081340
This property located at 1935 S Kenmore , Arlington, VA 22204 is currently listed for rent with an asking price of $4,300 / Monthly. S Kenmore is located within the ARLINGTON COUNTY PUBLIC SCHOOLS school district. Search Arlington real estate on www.uvahomes.com today.