



BEDS4
BATHS3 full 1 partial
SQUARE FEET2,500
MLS#679911
STATUS
PROPERTY TYPEResidential - Single Family
SUBDIVISIONHANCOCK FARMS
Property Description
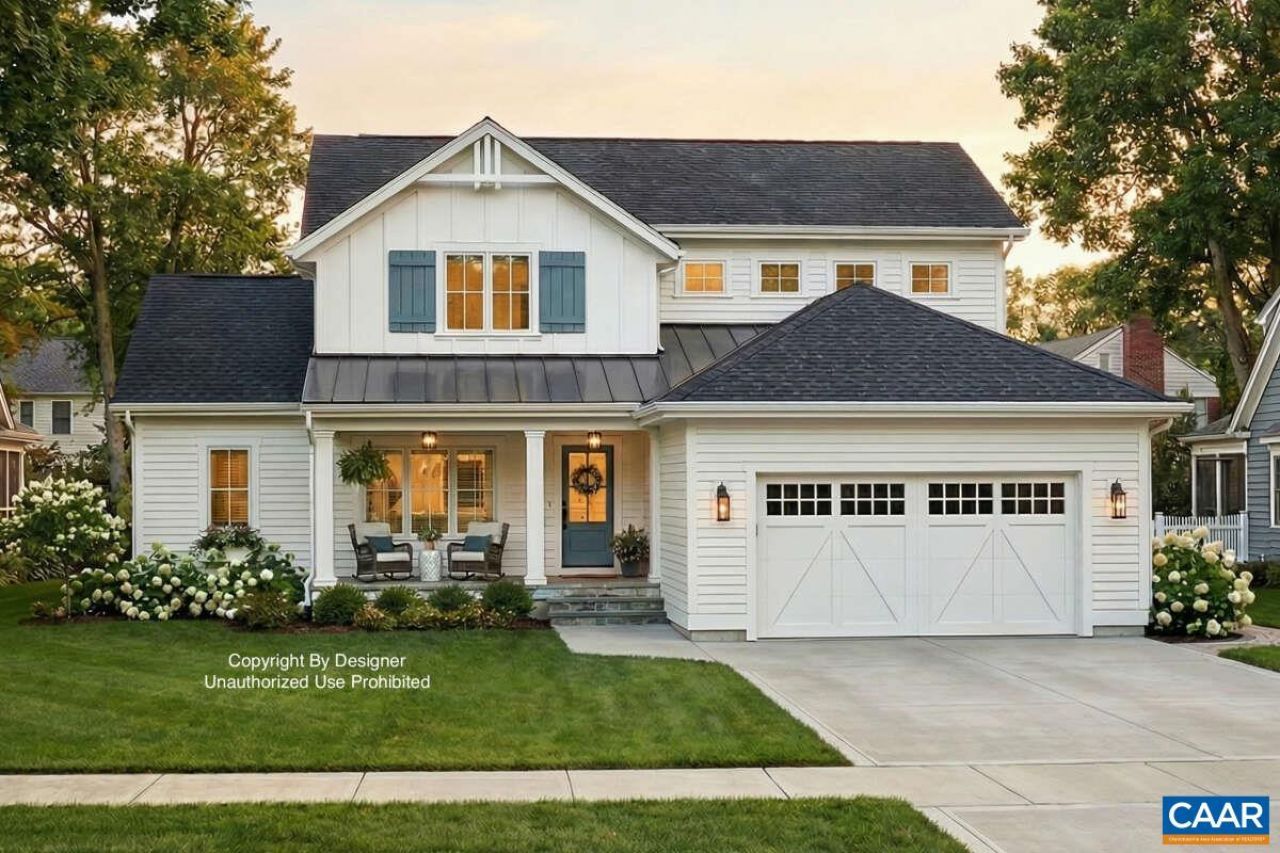
Custom New Construction ? First-Floor Primary Suite, Multigenerational Design Welcome home to this thoughtfully designed custom new build, perfectly suited for multigenerational living on a very private lot. This 4-bedroom, 3.5-bath home offers an open floor plan concept anchored by a first-floor primary suite, with additional bedroom suites providing flexibility and privacy for extended family or guests. A dedicated first-floor office/library offers the perfect space for working from home or a quiet retreat for reading. The heart of the home is a chef-inspired kitchen featuring custom cabinetry with contemporary style, granite countertops, and a separate Butlers pantry with its own dedicated cabinetry for extra storage and small appliances. A second living area on the upper level creates a natural gathering space apart from the main floor, and two separate laundry rooms ? one on each level ? add everyday convenience. The first-floor primary suite is a true retreat, showcasing travertine flooring, a his-and-her vanity, and a fully tiled shower. All bathrooms throughout the home feature tiled showers, and no detail has been overlooked ? custom features and craftsmanship are evident throughout. Taxes are estimated.Owner Agent
Property Features
Property Type: Residential - Single Family
Basement: Exterior Entry, Full, Heated, Interior Entry, Unfinished, Walk-Out Access
Basement: Yes
Cooling: Heat Pump
Garage: 2 car attached
Heating: Heat Pump
Home Style: Traditional
Lot Size: 2.02 Acres
Roof Type: Architectural
Stories: 2.0
Taxes: $5,530
Year Built: 2026
Amenities
Double Vanity
Primary Downstairs
Multiple Primary Suites
Walk-In Closet(s)
Breakfast Bar
Butlers Pantry
Breakfast Area
Entrance Foyer
Eat-in Kitchen
Home Office
Kitchen Island
Loft
Recessed Lighting
Feature Descriptions
Accessibility: Accessible Doors
Appliances: Dishwasher, Electric Range, Refrigerator
Association Amenities: None
Days on Site: 46
Exterior: Board & Batten Siding, Foam Insulation, Stick Built,
Fireplace: Electric
Flooring: Carpet, Luxury Vinyl Plank
HOA: Yes
HOA Fee: 250/ Annually
Laundry: Washer Hookup, Dryer Hookup
Lot: Cul-De-Sac, Partially Cleared, Wooded, Drainage
Parcel#: Map Number: 61C A 71
Parking: Attached, Electricity, Garage Faces Front, Garage, Garage Door Opener
Parking Notes: Attached, Electricity, Garage Faces Front, Garage, Gar
Patio/Porch: Rear Porch, Front Porch, Patio, Porch
Security: Smoke Detector(s), Radon Mitigation System
Special View Info: Residential, Trees/Woods
Utilities: Satellite Internet Available
View: Residential, Trees/Woods
Water: Private, Well
Window: Double Pane Windows, Insulated Windows, Screens, Tilt-In Windows
Local Schools
High School: William Monroe
Middle School: William Monroe
Elementary School: Ruckersville
Listed By / Shown By
Listed By
Agency Name: ASSIST2SELL - FIRST RATE REALTY, INC.
Agency Phone: 434-979-1223
Shown By
Agency Title: Montague Miller & Co. Realtors
Agency Phone: 800.793.5393

Estimate Your Payment
Estimated Payment
$ 2,449.20 per month $1,757.97 Principal & Interest $460.83 Property Tax $230.39 Homeowner's Insurance
186 Palmer Pl | MLS# 679911
This single family home located at 186 Palmer Pl, Ruckersville, VA 22968 is currently listed for sale with an asking price of $789,900. This property was built in 2026 and has 4 bedrooms and 3 full and 1 partial baths with 2500 sq. ft. Palmer Pl is located in the HANCOCK FARMS subdivision. Search HANCOCK FARMS real estate on www.uvahomes.com today.