



BEDS5
BATHS3 full
SQUARE FEET2,482
MLS#VAFX2339768
STATUSACTIVE
PROPERTY TYPERental - Single Family
SUBDIVISIONWAVERLY
SCHOOLFAIRFAX COUNTY PUBLIC SCHOOLS
Property Description
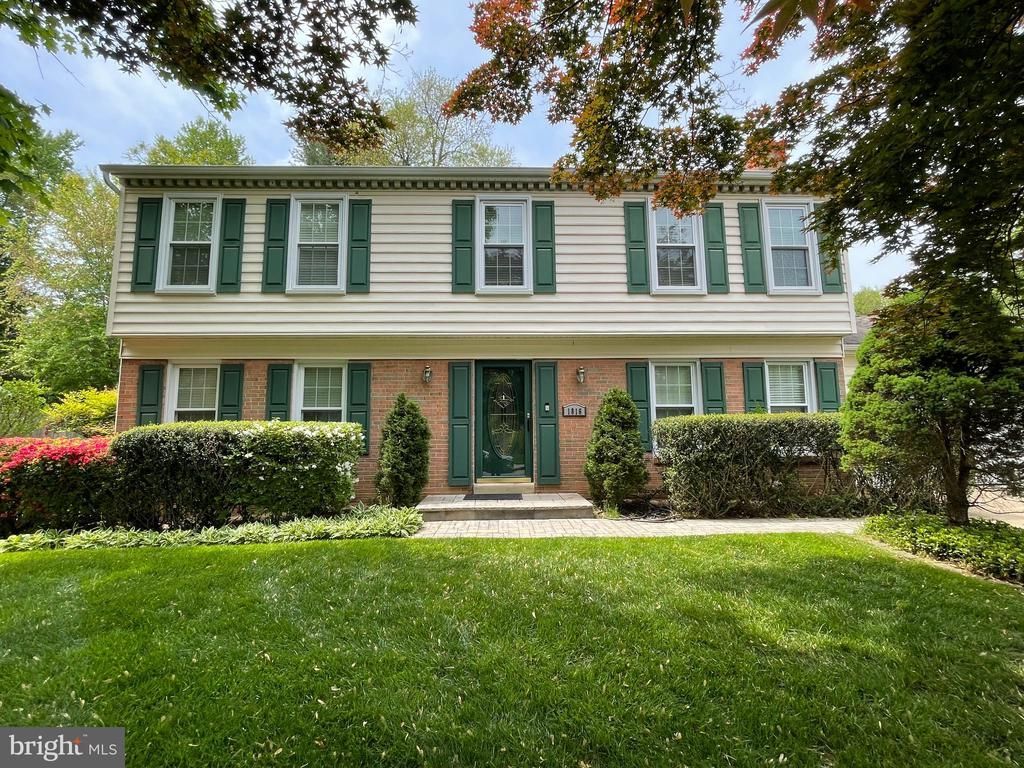
<p>Beautifully updated and meticulously maintained home in the sought-after Wolftrap/Thoreau/Madison school pyramid, located on a quiet cul-de-sac directly across from Waverly Park.</p> <p>The heart of the home is the bright, open-concept kitchen and great room with vaulted ceilings, abundant natural light, a gas fireplace, and views of the fully fenced backyard. The renovated kitchen features granite countertops, stainless steel appliances, generous cabinetry, and a butler’s pantry. A spacious screened porch creates the perfect extension for indoor/outdoor living.</p> <p>The main level also offers hardwood floors, formal living and dining rooms, laundry, plus a flexible bedroom or office with a full bath. Upstairs are generously sized bedrooms, including a spacious primary suite with private bath, dressing area, and ample closets. The finished basement provides additional living space, a workshop, and plenty of storage.</p> <p>Additional highlights include a Level 2 EV-ready garage, ceiling fans throughout, and a backyard shed. Enjoy miles of trails, playgrounds, basketball courts, and green space at Waverly Park, with Wolftrap Elementary less than half a mile away.</p> <p>Owner prefers a two-year lease with option to renew for two more. Pets considered on a case-by-case basis with additional pet rent and deposit.</p>
Property Features
Property Type: Rental - Single Family
Basement: Yes
Basement: Fully Finished, Windows
Cooling: Central A/C
Fireplaces: 2
Fuel Type: Natural Gas
Garage: 1 car attached
Heating: Programmable Thermostat, Central
Home Style: Colonial, Traditional
Lot Size: 0.28 Acres
Stories: 2.0
Year Built: 1969
Feature Descriptions
Additional Structures: Above Grade, Below Grade
Appliances: Built-In Microwave, Dishwasher, Dryer, Icemaker, Refrigerator, Stove, Washer
Days on Site: 4
Exterior: Aluminum Siding, Brick
Exterior: BBQ Grill, Sidewalks, Street Lights
Fencing: Fully
Fireplace: Mantel(s), Gas/Propane
Flooring: Carpet, Hardwood
Interior: Ceiling Fan(s), Dining Area, Exposed Beams, Floor Plan - Open, Kitchen - Galley, Primary Bath(s), Walk-in Closet(s), Wood Floors
Lot Dimensions: 0.28 Acre(S)
Parking Features: Attached Garage, Driveway, Concrete Driveway
Pet Restrictions: Case by Case Basis, Pet Addendum/Deposit, Size/Weight Restriction, Breed Restrictions
Sewer: Public Sewer
SQFT Above Finished: 2482
SQFT Total Finished: 2482
Structure Type: Detached
Total Garage/Parking Spaces: 1
Water: Public
Local Schools
High School: MADISON
Middle School: KILMER
Elementary School: WOLFTRAP
School District: FAIRFAX COUNTY PUBLIC SCHOOLS
Listed By / Shown By
Listed By
Agency Name: Samson Properties
Agency Phone: 7033788810
Shown By
Agency Title: Montague Miller & Co. Realtors
Agency Phone: 800.793.5393

1816 Midlothian Court | MLS# VAFX2339768
This property located at 1816 Midlothian Court, Vienna, VA 22182 is currently listed for rent with an asking price of $4,800 / Monthly. Midlothian Court is located within the FAIRFAX COUNTY PUBLIC SCHOOLS school district. Search Vienna real estate on www.uvahomes.com today.