



BEDS2
BATHS3 full 1 partial
SQUARE FEET1,626
MLS#VAPW2129574
STATUSACTIVE
PROPERTY TYPERental - Townhouse
SUBDIVISIONPRINCETON WOODS
SCHOOLPRINCE WILLIAM COUNTY PUBLIC SCHOOLS
Property Description
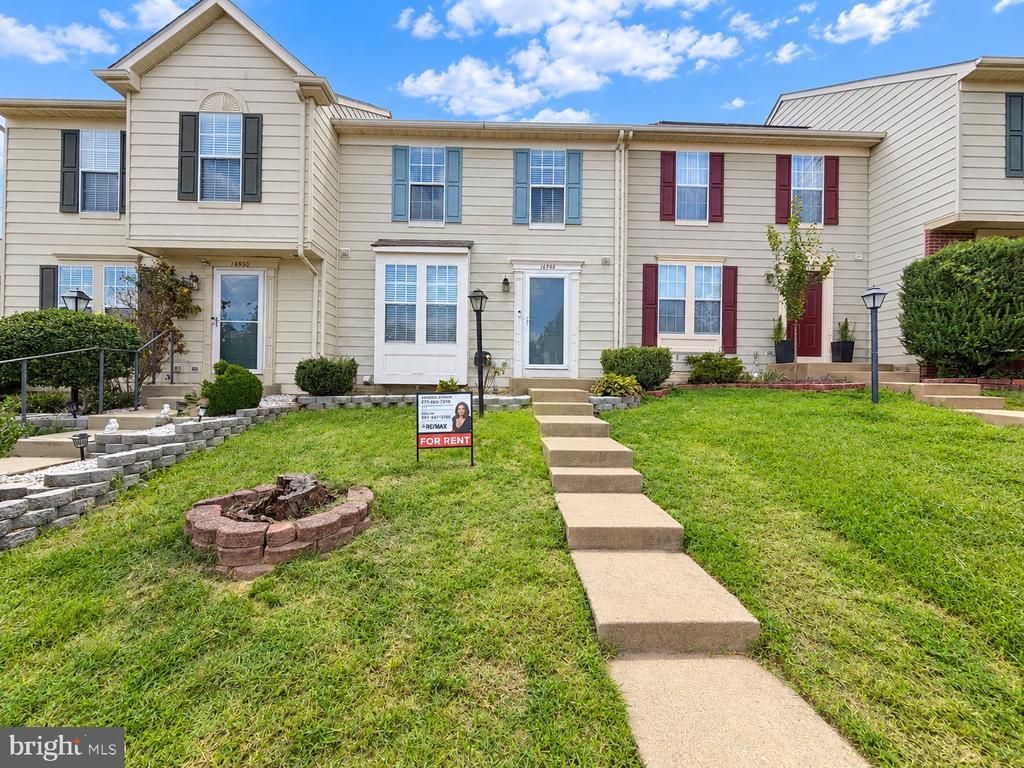
Move-in ready and well-maintained townhome in a convenient Dumfries location! This spacious home offers a versatile basement bonus room ideal for a home office, recreation room, guest space, workout area, or additional flex space. The bonus room features a private door, generously sized closet with additional storage, and convenient access to a full basement bathroom. Enjoy a fully fenced backyard with private landscaping and space to relax outdoors. Conveniently located near major commuter routes, bus transportation, commuter lots, VRE stations, shopping, dining, and everyday conveniences. Plenty of street parking is available for guests. No smoking. No pets. 12-month lease preferred. Applicants must meet all rental qualification requirements.
Property Features
Property Type: Rental - Townhouse
Basement: Yes
Basement: Connecting Stairway, Full, Fully Finished
Cooling: Central A/C
Fuel Type: Natural Gas
Heating: Forced Air
Home Style: Colonial
Lot Size: 0.04 Acres
Stories: 3.0
Year Built: 1993
Feature Descriptions
Additional Structures: Above Grade, Below Grade
Appliances: Dishwasher, Disposal, Dryer, Energy Efficient Appliances, Icemaker, Oven/Range - Electric
Community Amenities: Basketball Courts, Club House, Common Grounds, Jog/Walk Path, Pool - Outdoor, Tot Lots/Playground
Days on Site: 8
Exterior: Vinyl Siding
Fencing: Fully, Privacy
HOA Fee: $100.00/Monthly
Interior: Family Room Off Kitchen, Floor Plan - Open, Floor Plan - Traditional, Kitchen - Table Space, Primary Bath(s), Wood Floors
Lot: Cul-de-sac, Front Yard
Lot Dimensions: 0.04 Acre(S)
Rent Includes: Common Area Maintenance, HOA/Condo Fee, Trash Removal
Rooms: Living Room, Kitchen, Laundry, Bonus Room
Sewer: Public Sewer
SQFT Above Finished: 1166
SQFT Below Finished: 460
SQFT Total Finished: 1626
Structure Type: Interior Row/Townhouse
Total Garage/Parking Spaces: 2
Water: Public
Local Schools
School District: PRINCE WILLIAM COUNTY PUBLIC SCHOOLS
Listed By / Shown By
Listed By
Agency Name: RE/MAX Galaxy
Agency Phone: 8888895764
Shown By
Agency Title: Montague Miller & Co. Realtors
Agency Phone: 800.793.5393

16948 Monmouth Court | MLS# VAPW2129574
This property located at 16948 Monmouth Court, Dumfries, VA 22026 is currently listed for rent with an asking price of $2,400 / Monthly. Monmouth Court is located within the PRINCE WILLIAM COUNTY PUBLIC SCHOOLS school district. Search Dumfries real estate on www.uvahomes.com today.