



BEDS3
BATHS2 full
SQUARE FEET2,741
MLS#370024
STATUS
PROPERTY TYPEResidential - Single Family
SUBDIVISIONLittle Otter
SCHOOLBedford
Property Description
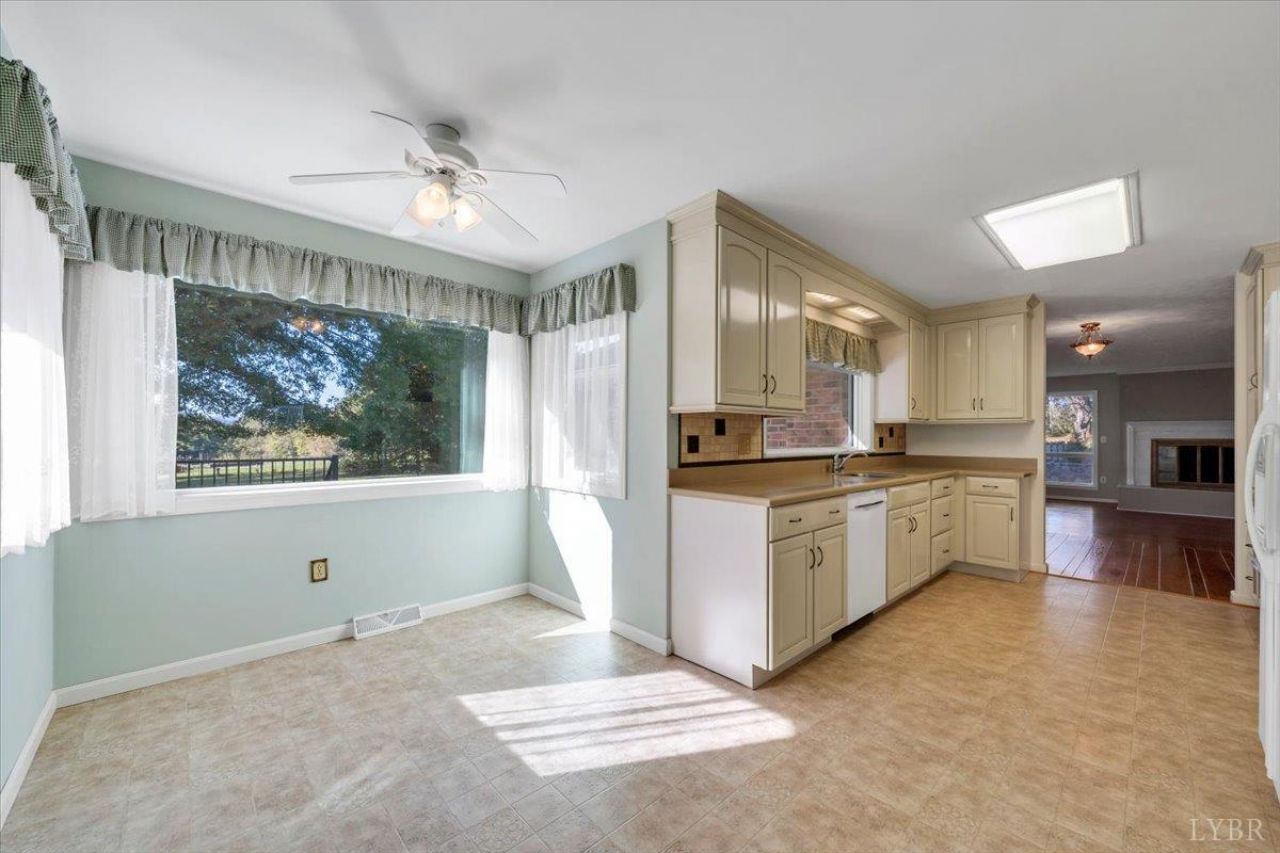
Welcome to one-level living at its best. This well-built brick rambler sits among abundant nature, w mountain views stretching across an expansive, flat back yard + natural light filling the home throughout the day. Inside, you'll find three bedrooms + two baths on the main level, designed for easy, comfortable living. Downstairs, the large lower level offers flexible space for a home office, a gym + a workshop or additional bedrooms. Outside is where this property really shines. The level back yard is a blank canvas for gardens, raised beds + homesteading dreams, while the existing landscaping is already beautifully established. The deck was built to beach hurricane specs, so it's ready for years of mountain sunsets + weekend gatherings. Every detail of this home has been carefully maintained + it shows. Tucked between Smith Mountain Lake + the Blue Ridge Parkway, you get peaceful country living with shopping + dining in Roanoke + Lynchburg. A beautiful home to create memories.
Property Features
Property Type: Residential - Single Family
Basement: Yes
Cooling: Heat Pump, Two-Zone
Garage: 2 car attached
Heating: Heat Pump, Two-Zone, Wood Stove
Home Style: Ranch
Lot Size: 4.87 Acres
Roof Type: Shingle
Stories: 1.0
Taxes: $1,572
Year Built: 1981
Amenities
Ceiling Fan(s)
Drywall
High Speed Data Aval
Main Level Bedroom
Main Level Den
Primary Bed w/Bath
Pantry
Tile Bath(s)
Workshop
Deck
Off-Street Parking
Porch
Front Porch
Paved Drive
Landscaped
Secluded Lot
Insulated Glass
Mountain Views
Feature Descriptions
Appliance Features: Dishwasher, Dryer, Microwave, Range-Elec, Refrigerator, Self Cleaning Oven, Washer
Basement Features: Exterior Entrance, Full, Heated, Interior Entrance, Partitioned, Workshop
Days on Site: 2
Exterior: Brick
Fireplace Features: 1 Fireplace, Living Room
Laundry Features: Laundry Room, Main Level
Lot Dimensions: 4.8700 Acre(s)
Parking Notes: Garage Door Opener
Sewer: Septic Tank
Water: Well
Room Sizes
Primary: 16.0 x 12.0
Bedroom 2: 15.0 x 12.0
Bedroom 3: 11.0 x 11.0
Breakfast Room: 10.0 x 10.0
Kitchen: 20.0 x 19.0
Laundry Room: 20.0 x 10.0
Living Room: 22.0 x 15.0
Office: 15.0 x 10.0
Sun Room: 23.0 x 19.0
Local Schools
School District: Bedford
Listed By / Shown By
Listed By
Agency Name: Wendy Witt Realty Co
Shown By
Agency Title: Montague Miller & Co. Realtors
Agency Phone: 800.793.5393

Estimate Your Payment
Estimated Payment
$ 1,628.75 per month $1,324.21 Principal & Interest $131.00 Property Tax $173.54 Homeowner's Insurance
1684 Big Island Highway | MLS# 370024
This single family home located at 1684 Big Island Highway, Bedford, VA 24523 is currently listed for sale with an asking price of $595,000. This property was built in 1981 and has 3 bedrooms and 2 full baths with 2741 sq. ft. Big Island Highway is located in the Little Otter subdivision within the Bedford school district. Search Little Otter real estate on www.uvahomes.com today.