



BEDS3
BATHS2 full 2 partial
SQUARE FEET1,865
MLS#VAFX2340068
STATUSACTIVE
PROPERTY TYPERental - Townhouse
SUBDIVISIONOAK SPRING
SCHOOLFAIRFAX COUNTY PUBLIC SCHOOLS
Property Description
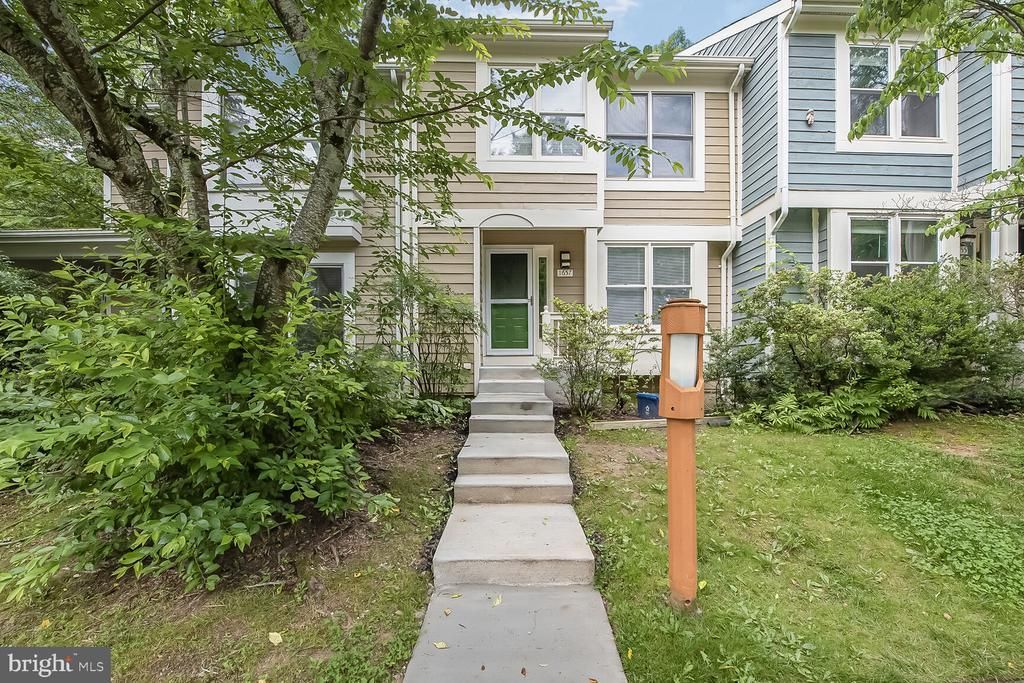
Beautifully updated 3 bed 2 full and 2 half bath townhome located in Reston, close to Wiehle Metro Station, perfect for commuters! LVP Flooring on upper two levels & fresh paint throughout! This home features a kitchen with granite countertops and ceramic tile, living / dining combo and updated baths throughout! Walk out from the living room to the deck backing up to trees for privacy! Upstairs you will find the spacious primary bedroom and primary bath! In addition to the primary bedroom there are 2 more bedrooms and another full bath! In the basement there is a large open recreation room with ceramic tile and another half bath! Walk out from the recreation room to the private fenced in back yard with patio, perfect for entertaining!
Property Features
Property Type: Rental - Townhouse
Basement: Yes
Basement: Daylight, Partial, Fully Finished, Rear Entrance, Windows
Cooling: Ceiling Fan(s), Central A/C
Fireplaces: 1
Fuel Type: Electric
Heating: Heat Pump(s)
Home Style: Colonial
Lot Size: 0.03 Acres
Stories: 3.0
Year Built: 1987
Feature Descriptions
Additional Structures: Above Grade, Below Grade
Appliances: Dishwasher, Disposal, Dryer, Icemaker, Oven/Range - Electric, Range Hood, Refrigerator, Washer
Community Amenities: Basketball Courts, Common Grounds, Community Center, Jog/Walk Path, Lake, Pier/Dock, Pool - Indoor, Pool - Outdoor, Soccer Field, Swimming Pool, Tennis Courts, Tot Lots/Playground
Days on Site: 1
Exterior: Wood Siding
Fencing: Rear
Fireplace: Fireplace - Glass Doors, Mantel(s)
Flooring: Ceramic Tile, Luxury Vinyl Plank
HOA Fee: $0.00/Unknown
Interior: Carpet, Ceiling Fan(s), Combination Dining/Living, Dining Area, Formal/Separate Dining Room, Kitchen - Country, Primary Bath(s), Upgraded Countertops, Walk-in Closet(s), Window Treatments
Lot: Backs to Trees, Rear Yard
Lot Dimensions: 0.03 Acre(S)
Parking Features: Parking Lot, Assigned
Pet Restrictions: Case by Case Basis, Pet Addendum/Deposit
Rent Includes: Common Area Maintenance, HOA/Condo Fee, Parking
Rooms: Living Room, Dining Room, Primary Bedroom, Bedroom 2,Bedroom 3,Kitchen, Laundry, Recreation Room, Primary Bathroom, Full Bath, Half Bath
Sewer: Public Sewer
Special View Info: Trees/Woods
SQFT Above Finished: 1396
SQFT Below Finished: 469
SQFT Total Finished: 1865
Structure Type: Interior Row/Townhouse
Total Garage/Parking Spaces: 2
Water: Public
Local Schools
High School: SOUTH LAKES
Middle School: HUGHES
Elementary School: FOREST EDGE
School District: FAIRFAX COUNTY PUBLIC SCHOOLS
Listed By / Shown By
Listed By
Agency Name: RE/MAX Real Estate Connections
Agency Phone: 7036591159
Shown By
Agency Title: Montague Miller & Co. Realtors
Agency Phone: 800.793.5393

1657 Oak Spring Way | MLS# VAFX2340068
This property located at 1657 Oak Spring Way , Reston, VA 20190 is currently listed for rent with an asking price of $3,400 / Monthly. Oak Spring Way is located within the FAIRFAX COUNTY PUBLIC SCHOOLS school district. Search Reston real estate on www.uvahomes.com today.