



BEDS3
BATHS2 full
SQUARE FEET1,657
MLS#370035
STATUS
PROPERTY TYPEResidential - Single Family
SCHOOLAmherst
Property Description
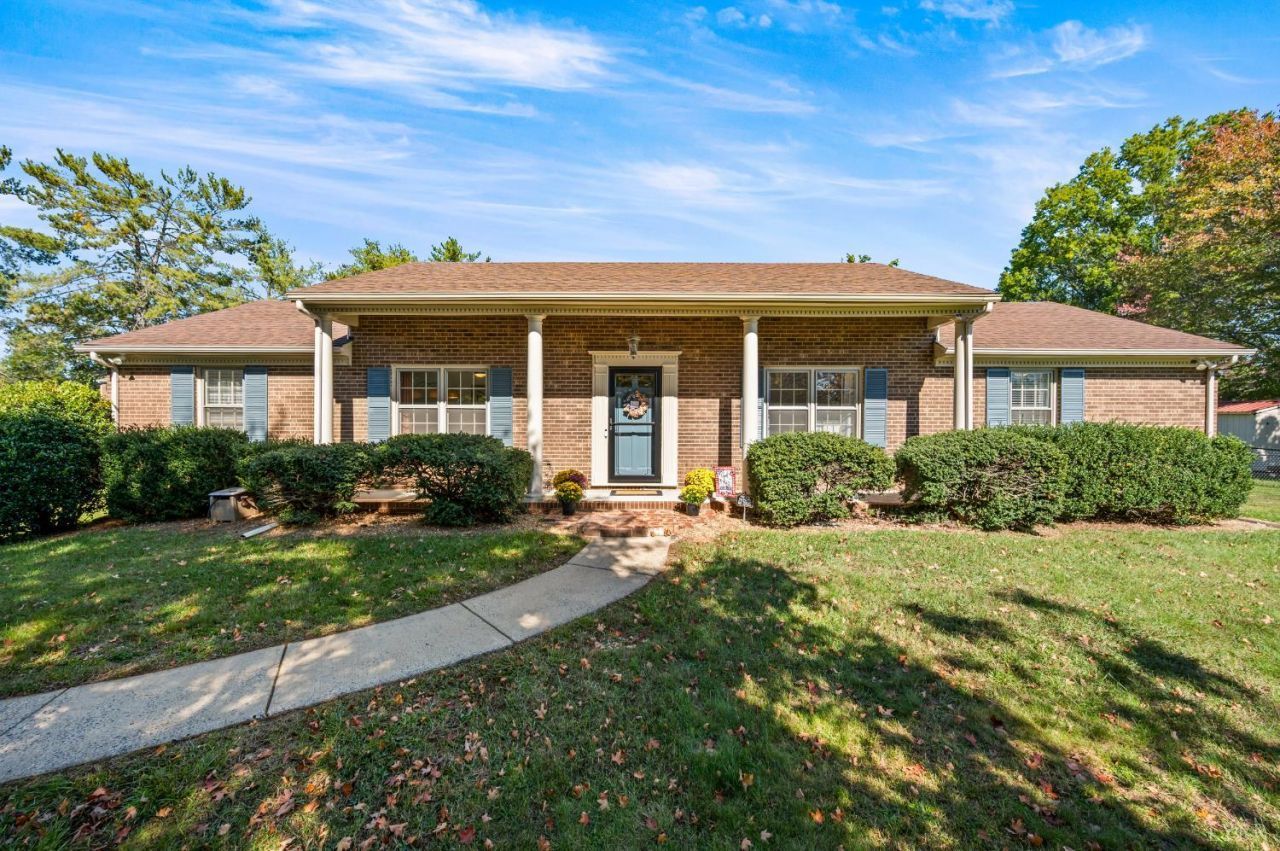
Who doesn't love a BRICK RANCH? Especially one beautifully & thoughtfully updated! This lovely 3br/2ba offers great curb appeal, including a park-like front yard and large, covered front porch. Inside, boasts newer flooring throughout & amazing natural light everywhere! You'll love the updated kitchen with SS appliances, black matte fixtures, gorgeous farm sink, butcher block counter (w/seating for 3) & spacious eat-in dining area with fireplace! A separate dining room doubles as a playroom or office. There's also a convenient laundry room! The primary suite is spacious w/2 closets & a dream bath! 2 additional bedrooms & updated bath w/double vanity. Outdoor living flows naturally from the kitchen to the large patio with mountain views. The backyard has a fenced area for pets & play; garden space, fruit trees & storage shed. The garage w/workshop has tons of storage & offers hobby or home business potential (zoned B2) THIS is what home is all about! Call for a tour.
Property Features
Property Type: Residential - Single Family
Cooling: Heat Pump
Garage: 1 car attached
Heating: Heat Pump
Home Style: Ranch
Lot Size: 0.84 Acres
Roof Type: Shingle
Stories: 1.0
Taxes: $1,800
Year Built: 1975
Amenities
Ceiling Fan(s)
Main Level Bedroom
Primary Bed w/Bath
Separate Dining Room
Tile Bath(s)
Off-Street Parking
Patio
Front Porch
Paved Drive
Fenced Yard
Garden Space
Landscaped
Mountain Views
Feature Descriptions
Appliance Features: Dishwasher, Range-Elec, Self Cleaning Oven
Basement Features: Crawl Space
Days on Site: 1
Exterior: Brick
Fireplace Features: 1 Fireplace
Laundry Features: Main Level
Lot Dimensions: 0.8400 Acre(s)
Parking Notes: Workshop
Sewer: Septic Tank
Water: County
Room Sizes
Primary: 14.0 x 11.0
Bedroom 2: 13.0 x 9.0
Bedroom 3: 12.0 x 9.0
Dining Room: 13.0 x 10.0
Kitchen: 14.0 x 11.0
Laundry Room: 11.0 x 4.0
Living Room: 17.0 x 12.0
Local Schools
High School: Amherst High
Middle School: Monelison Midl
Elementary School: Amelon Elem
School District: Amherst
Listed By / Shown By
Listed By
Agency Name: Elite Realty
Shown By
Agency Title: Montague Miller & Co. Realtors
Agency Phone: 800.793.5393

Estimate Your Payment
Estimated Payment
$ 1,055.95 per month $800.98 Principal & Interest $150.00 Property Tax $104.97 Homeowner's Insurance
152 Clearview Road | MLS# 370035
This single family home located at 152 Clearview Road, Madison Heights, VA 24572 is currently listed for sale with an asking price of $359,900. This property was built in 1975 and has 3 bedrooms and 2 full baths with 1657 sq. ft. Clearview Road is located within the Amherst school district. Search Madison Heights real estate on www.uvahomes.com today.