



BEDS5
BATHS3 full
SQUARE FEET4,112
MLS#VAST2055006
STATUSACTIVE
PROPERTY TYPEResidential - Single Family
SUBDIVISIONWOODLAWN
SCHOOLSTAFFORD COUNTY PUBLIC SCHOOLS
Property Description
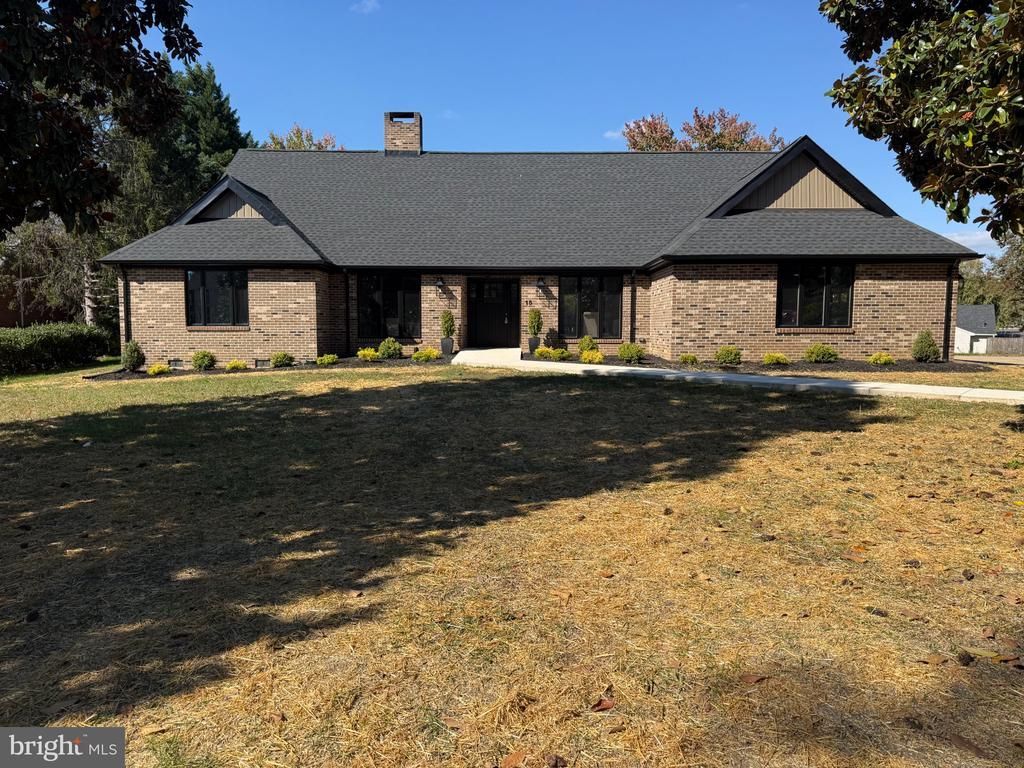
Beautifully Renovated 5-Bedroom Home Offering Modern Luxury and Flexible Living in highly sought after established Woodlawn subdivision in Stafford County. Welcome to 15 Steeple Chase Road in Fredericksburg, VA! This beautifully updated 5-bedroom, 3-full-bath home offers the perfect combination of modern style, comfort, and functionality. Designed for convenient one-level living, the thoughtfully planned split-bedroom layout for enhanced privacy features the primary bedroom suite on one side of the home, separated from the additional three spacious bedrooms by the open concept family room and kitchen. The stunning, completely renovated kitchen showcases brand-new cabinetry, beautiful granite countertops, and all-new appliances, creating the perfect space for everyday living and entertaining. Whether you prefer the eat-in table space area, or the center island bar, there is plenty of room to enjoy a meal. Need additional dining space? No worries, there is also a formal dining room located at the front of the home. You'll never want the leave the cozy home office/study with the gorgeous natural lighting from the large windows and the double sided, wood burning fireplace shared with the family room. All bathrooms have been beautifully updated with modern finishes. The luxurious primary suite serves as a private retreat, featuring a large walk-in closet, slider door to the rear patio and a gorgeous spa-inspired bathroom complete with an oversized shower with custom tile, multi shower heads and double sink vanity. Conveniently located on the main level off the kitchen is a spacious laundry room and access to the oversized 2-car garage. The fully finished lower level dramatically expands the home’s living space, offering a generous recreation room, a large fifth bedroom, an additional full bathroom, and ample interior storage space. Having an exterior entrance, this versatile basement space is ideal for guests, extended family, game area, or a private living area. With its desirable split-bedroom design, extensive renovations, flexible floor plan, and spacious finished basement, this move-in-ready home offers the modern features and comfortable living spaces today’s buyers are looking for. Close proximity to Leeland VRE, Brooke VRE, Downtown Fredericksburg and I-95. Don’t miss the opportunity to make this beautifully renovated Fredericksburg home your own!
Property Features
Property Type: Residential - Single Family
Basement: Yes
Basement: Daylight, Partial, Fully Finished, Interior Access, Outside Entrance, Rear Entrance, Sump Pump, Windows
Cooling: Ceiling Fan(s), Central A/C
Fireplaces: 2
Fuel Type: Electric
Garage: 2
Heating: Heat Pump(s)
Home Style: Ranch/Rambler
Lot Size: 0.72 Acres
Stories: 2.0
Taxes: $4,892
Year Built: 1988
Feature Descriptions
Additional Structures: Above Grade, Below Grade
Appliances: Built-In Microwave, Dishwasher, Disposal, Exhaust Fan, Refrigerator, Stainless Steel Appliances, Washer/Dryer Hookups Only, Water Heater - High-Efficiency, Oven/Range - Electric
Exterior: Brick
Fireplace: Double Sided, Brick, Mantel(s)
Interior: Attic, Bathroom - Walk-In Shower, Bathroom - Tub Shower, Breakfast Area, Ceiling Fan(s), Entry Level Bedroom, Family Room Off Kitchen, Floor Plan - Traditional, Kitchen - Eat-In, Kitchen - Island, Kitchen - Table Space, Primary Bath(s), Walk-in Closet(s)
Lot Dimensions: 0.72 Acre(S)
Parking Features: Concrete Driveway
Parking Notes: 8 Total Parking Spaces
Rooms: Dining Room, Primary Bedroom, Bedroom 2,Bedroom 3,Bedroom 4,Bedroom 5,Kitchen, Family Room, Foyer, Great Room, Laundry, Office, Storage Room, Bathroom 3,Primary Bathroom
Sewer: Public Sewer
SQFT Above Finished: 2452
SQFT Below Finished: 1660
SQFT Total Finished: 4112
Structure Type: Detached
Total Garage/Parking Spaces: 8
Water: Public
Local Schools
School District: STAFFORD COUNTY PUBLIC SCHOOLS
Listed By / Shown By
Listed By
Agency Name: Angstadt Real Estate Group, LLC
Agency Phone: 5403694646
Shown By
Agency Title: Montague Miller & Co. Realtors
Agency Phone: 800.793.5393

Estimate Your Payment
Estimated Payment
$ 2,421.20 per month $1,780.23 Principal & Interest $407.67 Property Tax $233.30 Homeowner's Insurance
15 Steeplechase Road | MLS# VAST2055006
This single family home located at 15 Steeplechase Road , Fredericksburg, VA 22405 is currently listed for sale with an asking price of $799,900. This property was built in 1988 and has 5 bedrooms and 3 full baths with 4112 sq. ft. Steeplechase Road is located in the WOODLAWN subdivision within the STAFFORD COUNTY PUBLIC SCHOOLS school district. Search WOODLAWN real estate on www.uvahomes.com today.