



BEDS3
BATHS2 full 1 partial
SQUARE FEET2,222
MLS#680069
STATUSActive
PROPERTY TYPEResidential - Townhouse
SUBDIVISIONCREEKWOOD VILLAGE
Property Description
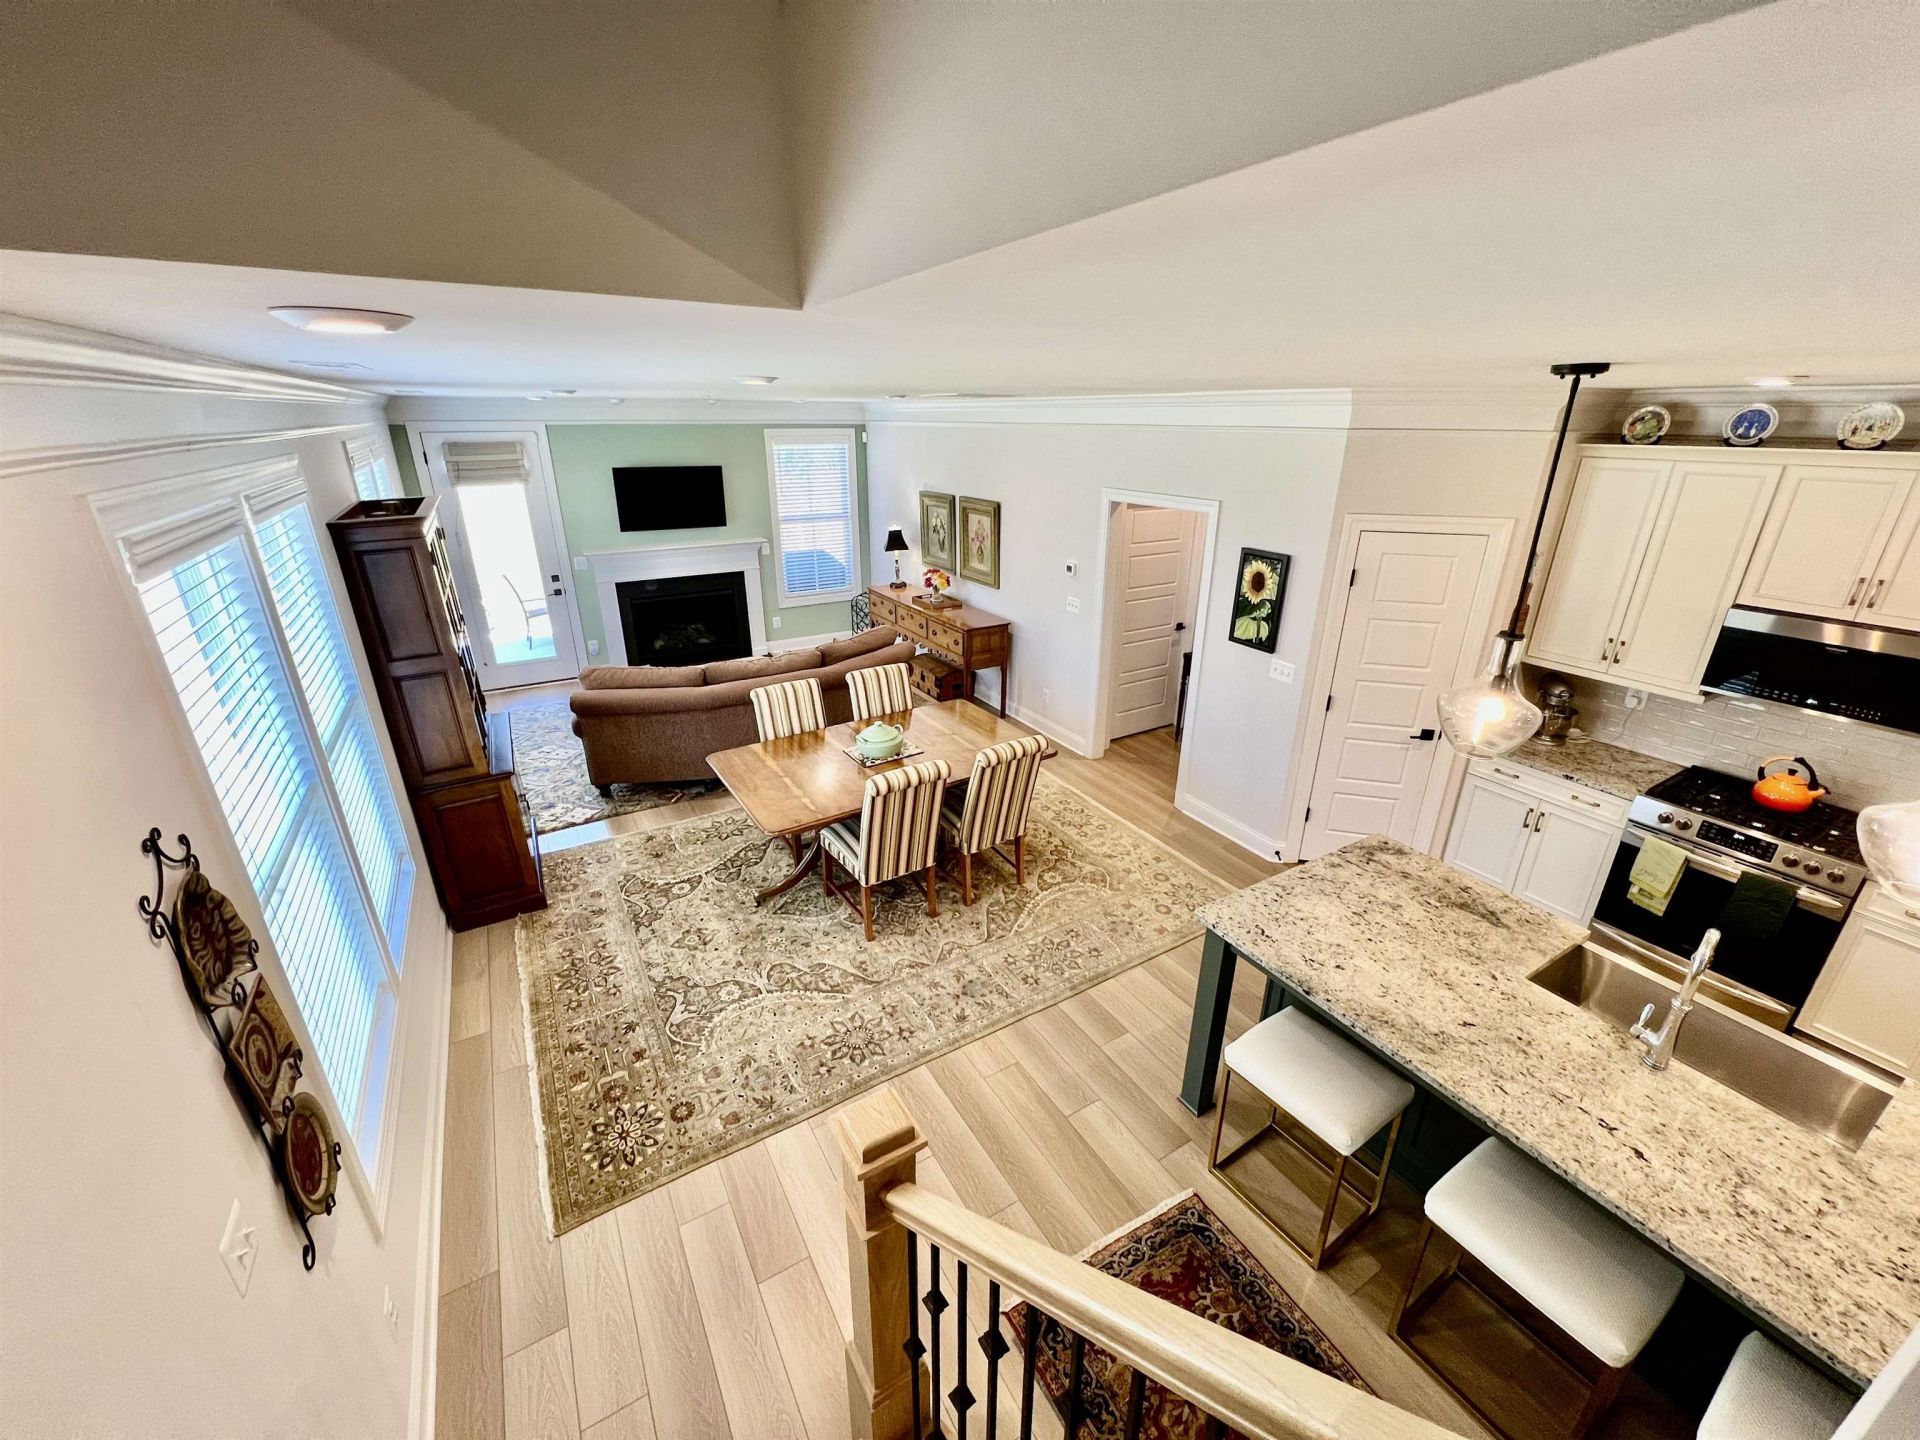
Seller is offering up to $7K towards buyer's allowable closing costs with acceptable offer! No waiting for new construction this home is move in ready and loaded with premium upgrades and thoughtful finishes. The stunning kitchen features designer granite countertops, farmhouse sink, a convenient coffee bar, and stainless steel appliances. granite countertops continue into the bathrooms, while custom-fit white 2-inch blinds and elegant wrought iron stair railings add style throughout. Built with Greenwood's renowned craftsmanship, this home offers solid-core doors, 9' ceilings on main level, custom wood shelving in all closets and the pantry, natural gas heat, and a cozy natural gas fireplace. Even better, the refrigerator, washer, and dryer and two T.V's convey, making this home truly move-in ready. Located in the exciting new Creekwood community in Waynesboro's growing west end, you'll enjoy easy access to I-64. You'll Love This Lifestyle!
Property Features
Property Type: Residential - Townhouse
Cooling: Central AC
Garage: 2
Heating: Forced Air, Natural Gas
Lot Size: 0.10 Acres
Roof Type: Architectural Style, Composition Shingle
Stories: 2.0
Taxes: $3,575
Year Built: 2023
Feature Descriptions
Association Dues: 209 (Quarterly)
Attached Home: Duplex, End Unit
Basement: No
Common Amenities: Play Area
Days on Site: 42
Exterior: Stone, Vinyl
Fireplace Location: Family Room
Foundation: Concrete Slab
HOA Inclusions: Area Maint, Prof. Mgmt., Snow Removal, Yard Maintenance
Laundry: Dryer, Washer
Lot: Landscaped, Nearly Level
Lot Dimensions: 0.1 Acre(s)
Sewer: Public Sewer
Water: Public Water
Windows: 9' Ceilings, Low-E Windows, Screens
Local Schools
High School: Waynesboro
Middle School: Kate Collins
Elementary School: Westwood Hills
Listed By / Shown By
Listed By
Agency Name: WESTHILLS LTD. REALTORS
Agency Phone: 540-943-9700
Shown By
Agency Title: Montague Miller & Co. Realtors
Agency Phone: 800.793.5393

Estimate Your Payment
Estimated Payment
$ 1,455.59 per month $1,023.54 Principal & Interest $297.92 Property Tax $134.14 Homeowner's Insurance
148 Ridgeline Dr | MLS# 680069
This townhouse located at 148 Ridgeline Dr, Waynesboro, VA 22980 is currently listed for sale with an asking price of $459,900. This property was built in 2023 and has 3 bedrooms and 2 full and 1 partial baths with 2222 sq. ft. Ridgeline Dr is located in the CREEKWOOD VILLAGE subdivision. Search CREEKWOOD VILLAGE real estate on www.uvahomes.com today.