



BEDS4
BATHS2 full 1 partial
SQUARE FEET1,793
MLS#681543
STATUS
PROPERTY TYPEResidential - Single Family
SUBDIVISIONMILL CREEK
Property Description
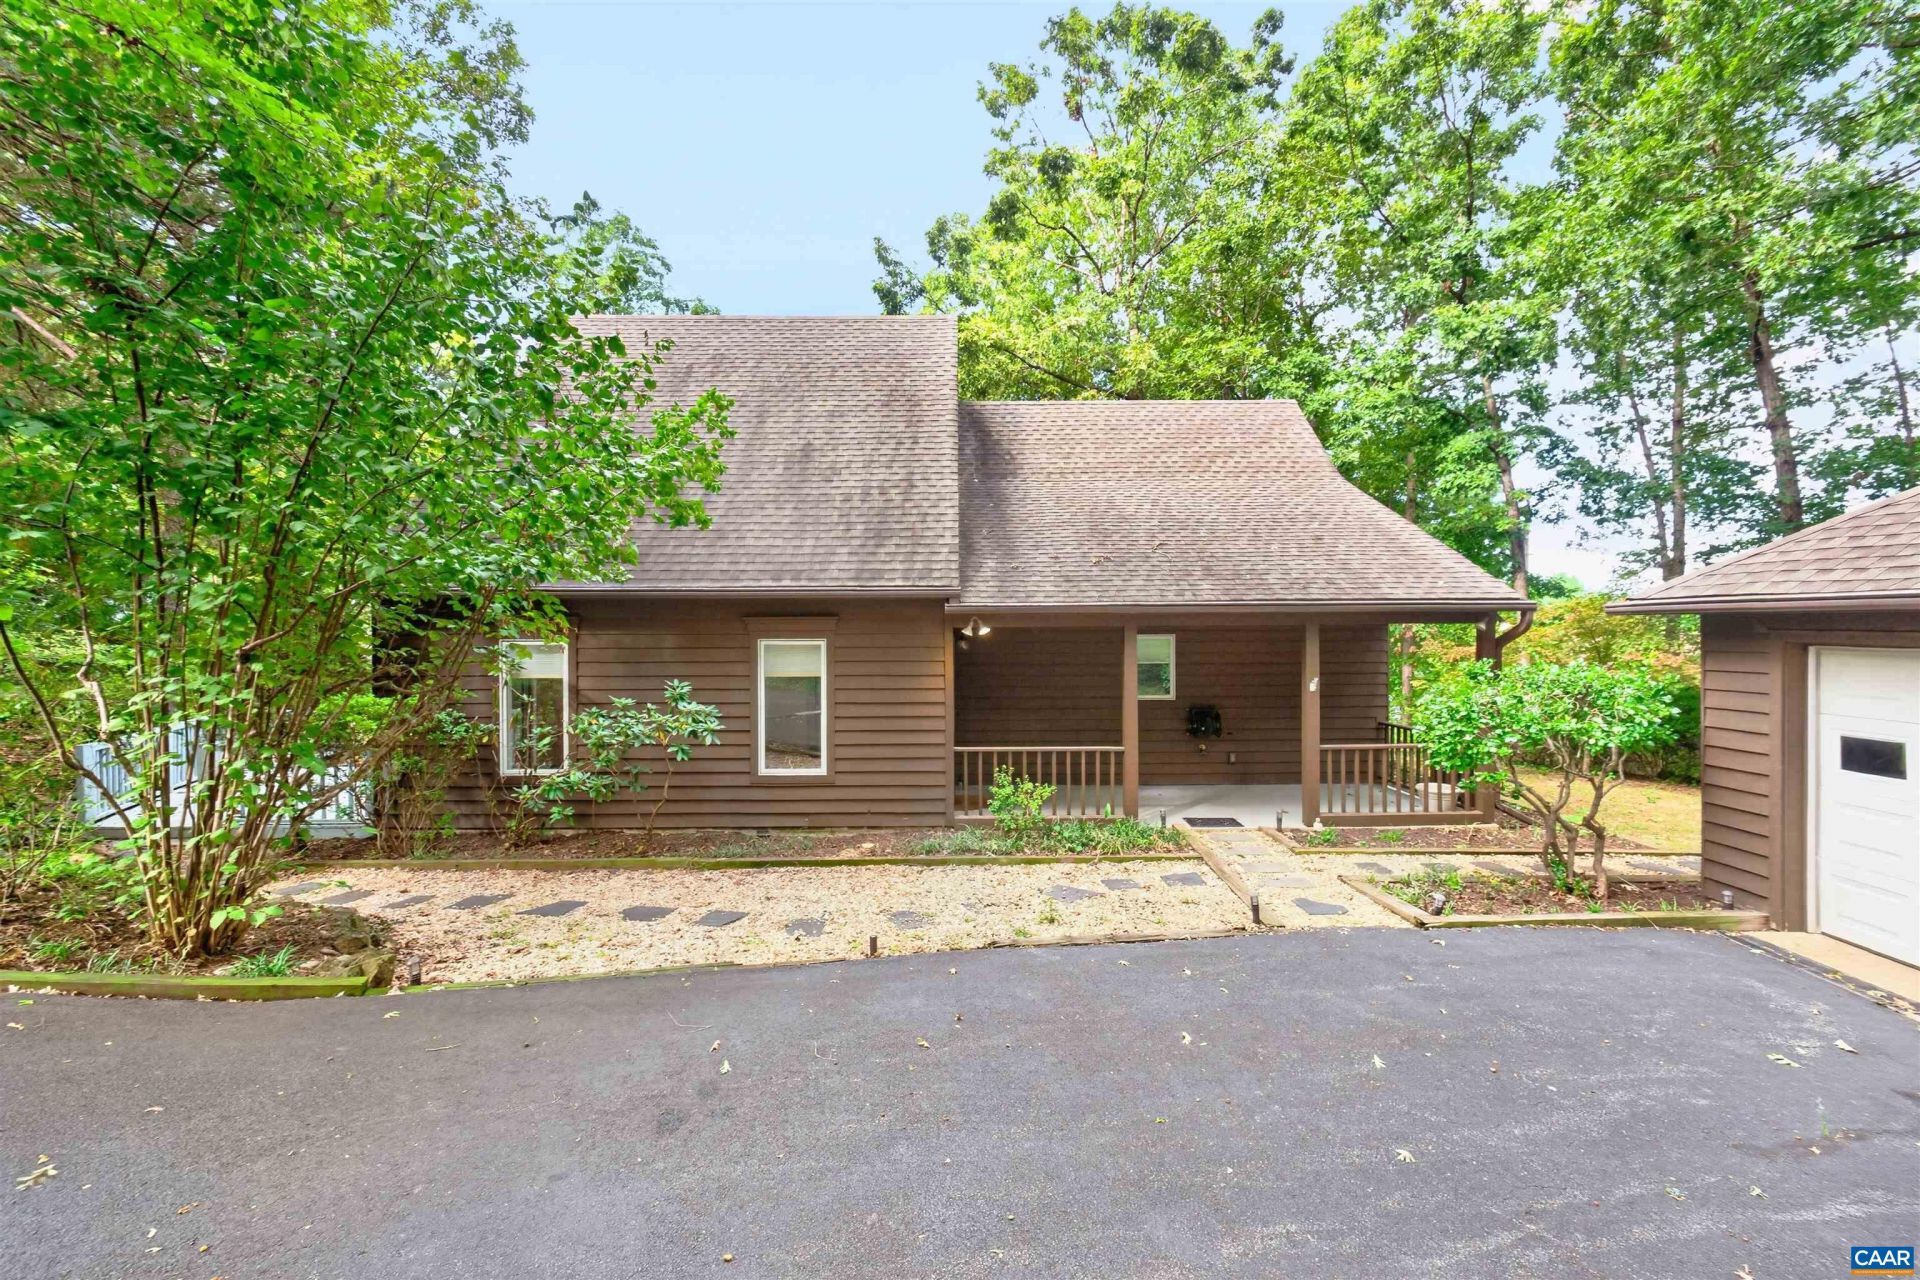
A must see in Mill Creek! Tucked on a quiet cul-de-sac, this 4 bedroom, 2.5 bath home is sure to impress and delight. A cozy covered front porch sets the tone, welcoming you into a spacious living room where hardwood floors extend into the cabinet-lined kitchen. The adjoining dining area offers a large pantry and opens onto a covered back patio with built-in seating - perfect for morning coffee or evening gatherings. The main-level primary suite features a large walk-in closet and an ensuite bath with an updated vanity, while a laundry area and half bath round out this level. Upstairs, you'll find another full bath and 3 bedrooms, including one generously sized room with sloped ceilings and a skylight, allowing in extra natural light. The many outdoor living spaces on this private, partially wooded lot are perfect for entertaining or simply relaxing to the sounds of nature. The detached garage features built-in shelving for storage along with a dedicated workspace for tinkering. All just minutes from shopping, dining, and entertainment at 5th Street Station, with easy access to I-64, UVA, and Downtown Charlottesville.
Property Features
Property Type: Residential - Single Family
Cooling: Central Air
Garage: 2
Heating: Heat Pump
Lot Size: 0.30 Acres
Roof Type: Architectural
Stories: 2.0
Taxes: $4,915
Year Built: 1988
Amenities
Primary Downstairs
Skylights
Walk-In Closet(s)
Mature Trees/Landscape
Feature Descriptions
Appliances: Dishwasher, Electric Range, Microwave, Refrigerator, Dryer, Washer
Association Amenities: None
Days on Site: 50
Exterior: Cedar, Stick Built
Flooring: Carpet, Hardwood, Vinyl
HOA: Yes
HOA Fee: 123/ Annually
Lot: Cul-De-Sac, Garden, Landscaped, Level, Private, Wooded
Parcel#: 090C0-00-00-05800
Parking: Asphalt, Detached, Electricity, Garage Faces Front, Garage, Off Street
Parking Notes: Asphalt, Detached, Electricity, Garage Faces Front, Ga
Patio/Porch: Covered, Deck, Front Porch, Patio, Porch
Security: Surveillance System
Sewer: Public Sewer
Special View Info: Residential
Utilities: Cable Available, Fiber Optic Available, High Speed Internet Available
View: Residential
Water: Public
Window: Skylight(s)
Local Schools
High School: Monticello
Middle School: Walton
Elementary School: Mountain View
Listed By / Shown By

Listed By
Agency Name: MONTAGUE, MILLER & CO. - WESTFIELD
Agent Name: Kelly Faillace
Agency Phone: (434) 227-4449
Co-Listed By
Agency Name: MONTAGUE, MILLER & CO. - WESTFIELD
Agent Name: Kelly Faillace
Agency Phone: (434) 227-4449
Estimate Your Payment
Estimated Payment
$ 1,756.30 per month $1,190.68 Principal & Interest $409.58 Property Tax $156.04 Homeowner's Insurance
1479 Gray Stone Ct | MLS# 681543
This single family home located at 1479 Gray Stone Ct, Charlottesville, VA 22903 is currently listed for sale by MONTAGUE, MILLER & CO. - WESTFIELD, with an asking price of $535,000. This property was built in 1988 and has 4 bedrooms and 2 full and 1 partial baths with 1793 sq. ft. Gray Stone Ct is located in the MILL CREEK subdivision. Search MILL CREEK real estate on www.uvahomes.com today.