



BEDS1
BATHS1 full
SQUARE FEET703
MLS#VAFX2347344
STATUSACTIVE
PROPERTY TYPEResidential - Condominium
SUBDIVISIONSANDERLING CONDO
SCHOOLFAIRFAX COUNTY PUBLIC SCHOOLS
Property Description
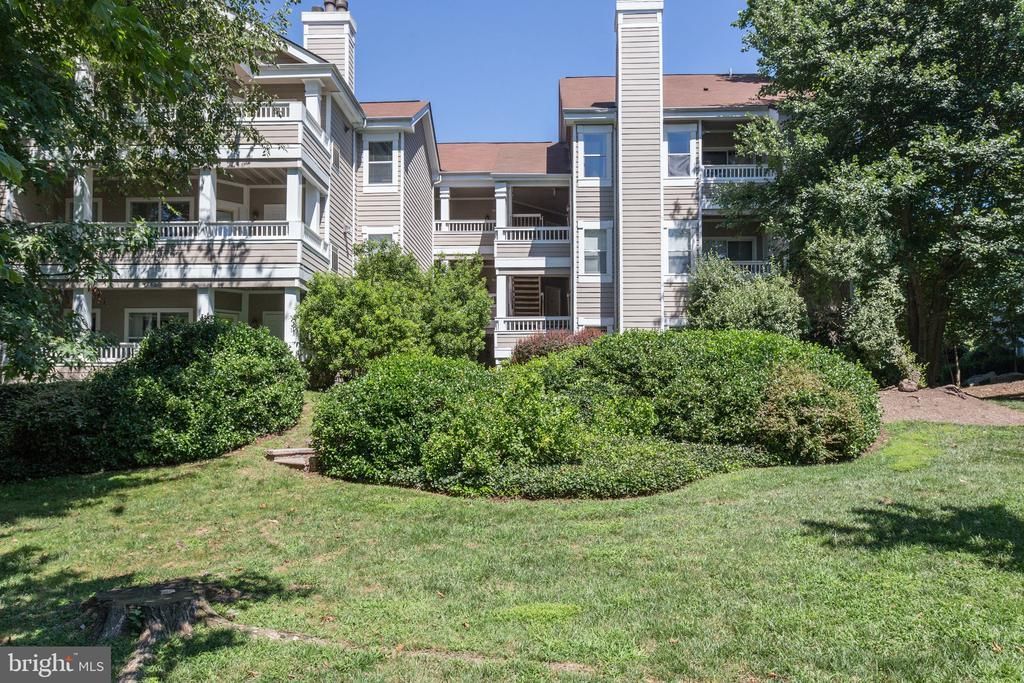
Fabulous top-floor 1-bedroom, 1-bath condo featuring a bright open floor plan with soaring cathedral ceiling, cozy fireplace, balcony access from both the living room and the bedroom and wooded views! The kitchen features granite countertops, a built-in microwave and gas range. The spacious bedroom boasts a lighted ceiling fan, a walk-in closet, and bath features a large granite topped vanity. A Full-Sized Washer and Dryer in the Unit and Assigned Parking Add Convenience. This pet friendly community offers extensive amenities to include Fitness Center/Racquetball Court, Outdoor Pool and Hot Tub with Grilling area, Great Room/Clubhouse, Car Wash Area, Paved Paths and Picnic area. Walk to the nearby Pond. Convenient assigned parking space in front of unit plus abundance of Visitor Parking. Water included in rent. Close to Dulles Airport and close to commuter routes + entertainment and amenities.
Property Features
Property Type: Residential - Condominium
Cooling: Central A/C
Fireplaces: 1
Fuel Type: Natural Gas
Heating: Forced Air
Home Style: Unit/Flat
Stories: 1.0
Taxes: $2,852
Year Built: 1991
Feature Descriptions
Additional Structures: Above Grade, Below Grade
Appliances: Built-In Microwave, Dishwasher, Dryer - Front Loading, Oven/Range - Gas, Refrigerator, Washer - Front Loading, Washer/Dryer Stacked
Building Name: SANDERLING CONDO
Community Amenities: Club House, Common Grounds, Jog/Walk Path, Fitness Center, Reserved/Assigned Parking, Basketball Courts, Pool - Outdoor, Party Room, Picnic Area, Tot Lots/Playground, Hot tub, Racquet Ball
Condo/Coop Fee: $430.05/Monthly
Days on Site: 1
Exterior: Vinyl Siding
Exterior: Exterior Lighting, Sidewalks, Street Lights
Fireplace: Mantel(s)
Flooring: Carpet, Ceramic Tile
Interior: Bathroom - Tub Shower, Carpet, Ceiling Fan(s), Dining Area, Entry Level Bedroom, Family Room Off Kitchen, Floor Plan - Open, Primary Bath(s), Upgraded Countertops, Walk-in Closet(s)
Lot: Backs - Open Common Area, Backs to Trees, Cul-de-sac, Landscaping
Parking Features: Assigned
Parking Notes: 1 Total Parking Spaces
Pet Restrictions: Cats OK, Dogs OK, Number Limit, Size/Weight Restriction
Rooms: Primary Bedroom, Kitchen, Foyer, Great Room, Primary Bathroom
Sewer: Public Sewer
Special View Info: Trees/Woods
SQFT Above Finished: 703
SQFT Total Finished: 703
Structure Type: Penthouse Unit/Flat/Apartment
Total Garage/Parking Spaces: 1
Water: Public
Local Schools
High School: CENTREVILLE
Middle School: LIBERTY
Elementary School: CENTRE RIDGE
School District: FAIRFAX COUNTY PUBLIC SCHOOLS
Listed By / Shown By
Listed By
Agency Name: Keller Williams Realty
Agency Phone: 7036791700
Shown By
Agency Title: Montague Miller & Co. Realtors
Agency Phone: 800.793.5393

Estimate Your Payment
Estimated Payment
$ 866.72 per month $556.17 Principal & Interest $237.67 Property Tax $72.89 Homeowner's Insurance
14321 Climbing Rose Way , Unit 302 | MLS# VAFX2347344
This condo located at 14321 Climbing Rose Way , Unit 302, Centreville, VA 20121 is currently listed for sale with an asking price of $249,900. This property was built in 1991 and has 1 bedrooms and 1 full baths with 703 sq. ft. Climbing Rose Way , Unit 302 is located in the SANDERLING CONDO subdivision within the FAIRFAX COUNTY PUBLIC SCHOOLS school district. Search SANDERLING CONDO real estate on www.uvahomes.com today.