


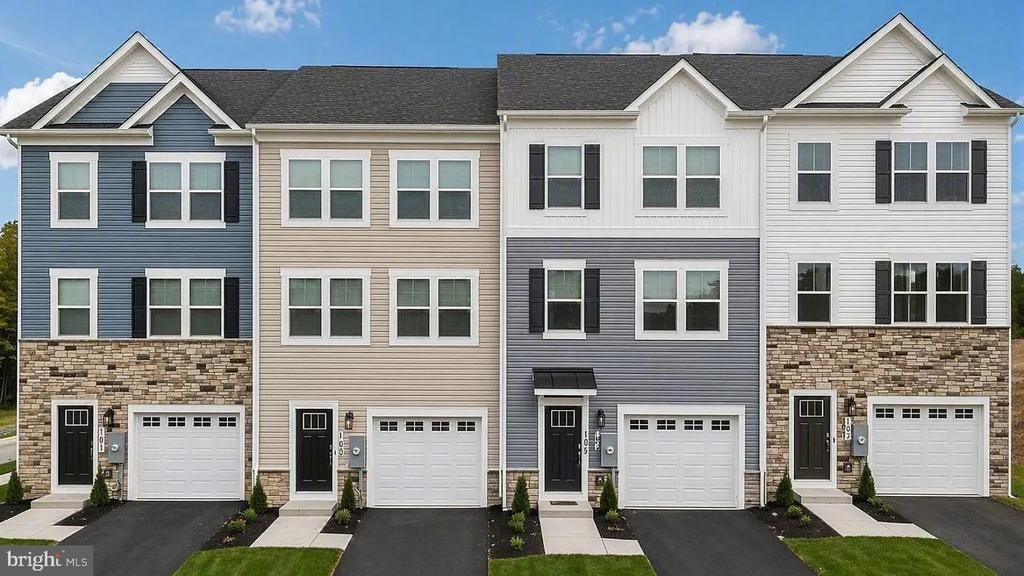

BEDS4
BATHS3 full 1 partial
SQUARE FEET1,889
MLS#VAFV2044718
STATUSACTIVE
PROPERTY TYPERental - Townhouse
SUBDIVISIONVALLEY VIEW
SCHOOLFREDERICK COUNTY PUBLIC SCHOOLS
Property Description
Welcome to 143 Willett Hollow St, a beautiful brand-new three-level townhome featuring a full brick front, 4 bedrooms, 3.5 bathrooms, and a one-car garage.Ready to move-in for LEASE! The first floor includes a bedroom and full bathroom, while the main level offers an open-concept layout with LVP flooring and a modern kitchen featuring quartz countertops, white cabinetry, and stainless-steel appliances. The upper level includes three bedrooms, including a spacious owner's suite with a private bath and large walk-in closet, plus convenient bedroom-level laundry. Located in Stephens City at Valley View townhomes, the home offers easy access to I-81 and major commuter routes, as well as shopping, restaurants, and Winchester Medical Center. Enjoy the convenience of D.R. Horton's America's Smart Home technology, including remote keyless entry, video doorbell, hands-free communication, and more. Available to move in.
Property Features
Property Type: Rental - Townhouse
Cooling: Central A/C
Fuel Type: Electric
Garage: 1 car attached
Heating: Central
Home Style: Traditional
Lot Size: 2,786.00 Acres
Roof Type: Architectural Shingle
Stories: 3.0
Year Built: 2026
Feature Descriptions
Additional Structures: Above Grade
Community Amenities: Common Grounds, Dog Park, Picnic Area, Soccer Field, Tot Lots/Playground
Days on Site: 1
Exterior: Concrete, Frame, Glass, Vinyl Siding
Flooring: Carpet, Vinyl
Lot Dimensions: 2786.00 Acre(S)
Parking Features: Attached Garage, Asphalt Driveway
Pet Restrictions: Size/Weight Restriction, Dogs OK, Number Limit, Pet Addendum/Deposit
Sewer: Public Sewer
SQFT Above Finished: 1889
SQFT Total Finished: 1889
Structure Type: Interior Row/Townhouse
Total Garage/Parking Spaces: 1
Water: Public
Local Schools
High School: SHERANDO
Middle School: ROBERT E AYLOR
Elementary School: MIDDLETOWN
School District: FREDERICK COUNTY PUBLIC SCHOOLS
Listed By / Shown By
Listed By
Agency Name: Samson Properties
Agency Phone: 7039352308
Shown By
Agency Title: Montague Miller & Co. Realtors
Agency Phone: 800.793.5393

143 Willett Hollow Street | MLS# VAFV2044718
This property located at 143 Willett Hollow Street, Stephens City, VA 22655 is currently listed for rent with an asking price of $2,300 / Monthly. Willett Hollow Street is located within the FREDERICK COUNTY PUBLIC SCHOOLS school district. Search Stephens City real estate on www.uvahomes.com today.