



BEDS3
BATHS3 full
SQUARE FEET2,453
MLS#681690
STATUS
PROPERTY TYPEResidential - Single Family
SUBDIVISIONPEDLAR RIDGE
Property Description
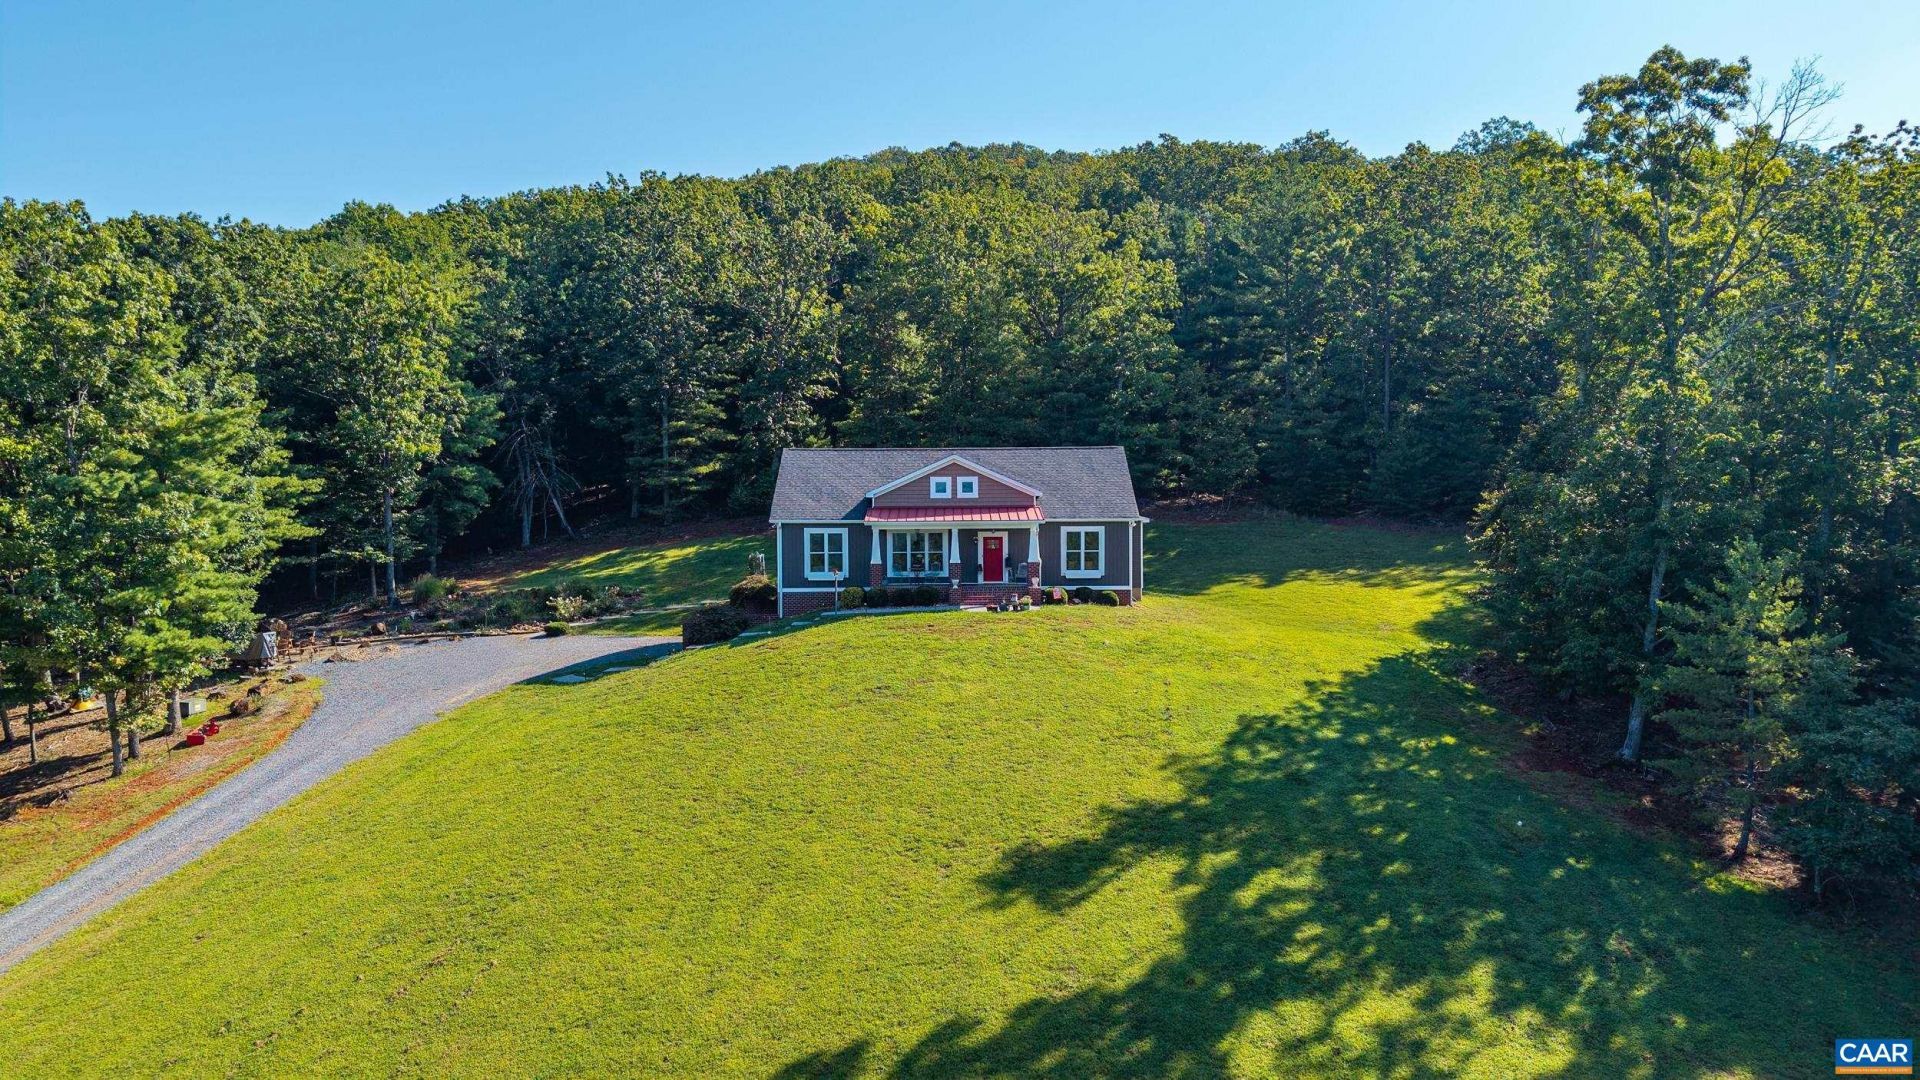
If you've been searching for a home tucked away on acreage with breathtaking mountain and sunset views, yet conveniently close to everyday amenities, look no further! This beautiful 3-bedroom, 2-bath home offers the perfect blend of privacy, tranquility, and comfortable living, with the potential for a 4th bedroom and additional living space in the finished terrace level. Custom built with one-level living in mind, the home features vaulted ceilings, a beautiful kitchen with solid-surface countertops, a convenient mudroom just off the back porch, and an oversized two-car garage. The open-concept kitchen flows effortlessly into the living and dining areas, perfectly designed for real life, from Sunday dinners and lazy afternoons to those long evenings when no one wants to check their phone. Step outside and experience the beauty of nature all around you. Gorgeous landscaping attracts an abundance of wildlife, creating your own private nature retreat!
Property Features
Property Type: Residential - Single Family
Basement: Yes
Basement: Exterior Entry, Full, Finished, Heated, Interior Entry, Walk-Out Access
Cooling: Heat Pump
Garage: 2 car attached
Heating: Propane
Lot Size: 27.59 Acres
Stories: 1.0
Taxes: $2,016
Year Built: 2016
Amenities
Primary Downstairs
Feature Descriptions
Days on Site: 45
Exterior: Stick Built
Parcel#: 120618
Parking: Attached, Basement, Garage, Oversized, Garage Faces Side
Parking Notes: Attached, Basement, Garage, Oversized, Garage Faces Si
Security: Surveillance System
Sewer: Septic Tank
Utilities: Fiber Optic Available
Water: Private, Well
Local Schools
High School: Amherst
Middle School: Monelison
Elementary School: Elon
Listed By / Shown By
Listed By
Agency Name: KELLER WILLIAMS REALTY-LYNCHBURG
Agency Phone: 434-534-9113
Shown By
Agency Title: Montague Miller & Co. Realtors
Agency Phone: 800.793.5393

Estimate Your Payment
Estimated Payment
$ 2,055.92 per month $1,669.17 Principal & Interest $168.00 Property Tax $218.75 Homeowner's Insurance
141 Acorn Dr | MLS# 681690
This single family home located at 141 Acorn Dr, Monroe, VA 24574 is currently listed for sale with an asking price of $750,000. This property was built in 2016 and has 3 bedrooms and 3 full baths with 2453 sq. ft. Acorn Dr is located in the PEDLAR RIDGE subdivision. Search PEDLAR RIDGE real estate on www.uvahomes.com today.