



BEDS4
BATHS4 full 1 partial
SQUARE FEET2,280
MLS#VAFX2334096
STATUSACTIVE
PROPERTY TYPEResidential - Townhouse
SUBDIVISIONFOSTERS GLEN
SCHOOLFAIRFAX COUNTY PUBLIC SCHOOLS
Property Description
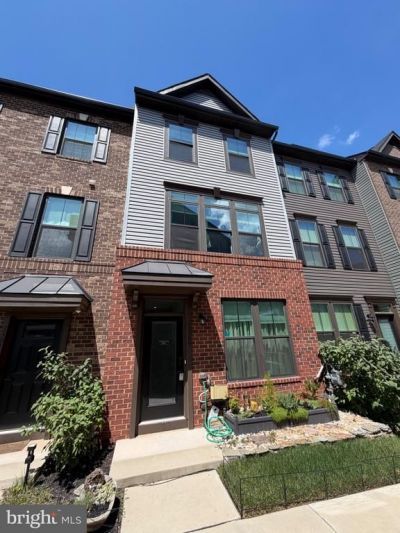
Price improvement! Built in 2022, this four level townhome offers 2,280 finished square feet of modern living and shows like new. The home features high ceilings throughout, a private rooftop composite deck off the top floor primary suite, and a second composite deck off the kitchen, creating two exceptional outdoor living spaces that set this property apart. With four bedrooms and four and a half baths, each bedroom includes its own attached full bath with quartz countertops and upgraded fixtures. The main level showcases an open floor plan with LVP flooring, a chef’s kitchen with quartz counters, a large island, white shaker cabinetry, and GE stainless steel appliances. The composite deck off the kitchen provides an easy indoor outdoor flow for grilling, relaxing, or entertaining. A convenient half bath is located on this level for guests. Bedrooms are carpeted for comfort, and ceiling fans are installed throughout including the main living room, the third floor second bedroom, and the fourth floor primary suite. All additional bedrooms are prewired for ceiling fans. The ground level includes a private bedroom and full bath ideal for guests or a home office. The third level offers two spacious bedrooms, while the top floor primary suite spans the entire level and opens directly to the private rooftop deck, offering open sky views and a luxury feel. The garage has been converted into a fully conditioned gym with its own DuctlessAire mini split system while still offering a driveway for parking. Features • High ceilings throughout • Two high efficiency Goodman HVAC systems for zoned comfort and energy savings • DuctlessAire mini split system for the conditioned garage gym • Tankless Noritz water heater for endless hot water • Brondell Circle reverse osmosis water filtration system • LG ThinQ washer and dryer • Ryan Homes NGBS Green Certified construction for energy efficiency and sustainability • Quartz countertops in kitchen and all full baths • LVP flooring throughout main living areas • Carpeted bedrooms for comfort • Ceiling fans in the main living room, the third floor second bedroom, and the fourth floor primary suite • All additional bedrooms prewired for ceiling fans • Composite deck off the kitchen • Private rooftop composite deck off the primary suite • Garage converted to gym with mini split system • Open floor plan with abundant natural light • GE stainless steel appliance package • Energy efficient design and modern mechanicals throughout Located in the desirable Foster’s Glen community, this home blends luxury finishes, flexible living spaces, and unbeatable convenience near major commuter routes, shopping, and Dulles Airport. Closest Metro: Innovation Center Station approximately 1.2 miles away with a four to six minute drive.
Property Features
Property Type: Residential - Townhouse
Basement: Daylight, Full
Basement: Yes
Cooling: Ceiling Fan(s), Central A/C, Ductless/Mini-Split, Ene
Fuel Type: Natural Gas
Garage: 1
Heating: Programmable Thermostat, Energy Star Heating System
Lot Size: 0.00 Acre(S)
Roof Type: Architectural Shingle, Asphalt
Stories: 4.0
Taxes: $7,395
Year Built: 2022
Feature Descriptions
Accessibility: 2+ Access Exits,32"+ wide Doors, Doors - Lever Handle(s), Doors - Swing In, Level Entry - Main
Additional Structures: Above Grade
Appliances: Built-In Microwave, Cooktop, Dishwasher, Disposal, Dryer - Electric, Dryer - Front Loading, Energy Efficient Appliances, ENERGY STAR Clothes Washer, ENERGY STAR Dishwasher, ENERGY STAR Refrigerator, Exhaust Fan, Extra Refrigerator/Freezer, Icemaker, Oven - Single, Oven/Range - Electric, Stainless Steel Appliances, Washer - Front Loading, Washer/Dryer Stacked, Water Dispenser, Water Heater - Tankless
Days on Site: 33
Electric: 200+ Amp Service
Exterior: CPVC/PVC, Vinyl Siding, Brick Veneer
Exterior: Roof Deck, Sidewalks, Street Lights
Flooring: Luxury Vinyl Plank, Carpet, Tile/Brick
HOA Fee: $149.95/Monthly
Interior: Attic, Bathroom - Tub Shower, Bathroom - Walk-In Shower, Carpet, Ceiling Fan(s), Combination Dining/Living, Combination Kitchen/Dining, Combination Kitchen/Living, Dining Area, Efficiency, Entry Level Bedroom, Family Room Off Kitchen, Floor Plan - Open, Kitchen - Eat-In, Kitchen - Gourmet, Pantry, Recessed Lighting, Upgraded Countertops, Walk-in Closet(s), Water Treat System, Window Treatments
Lot: Front Yard
Lot Dimensions: 0.00 Acre(S)
Parking Features: Concrete Driveway
Parking Notes: 2 Total Parking Spaces
Pet Restrictions: No Pet Restrictions
Sewer: Public Sewer
Special View Info: Street
SQFT Above Finished: 2280
SQFT Total Finished: 2280
Structure Type: Interior Row/Townhouse
Total Garage/Parking Spaces: 2
Utilities: Water Available, Sewer Available, Phone Available, Natural Gas Available, Electric Available, Cable TV Available
Water: Public
Windows: Double Hung
Local Schools
High School: WESTFIELD
Elementary School: LUTIE LEWIS COATES
School District: FAIRFAX COUNTY PUBLIC SCHOOLS
Listed By / Shown By
Listed By
Agency Name: Fairfax Realty Select
Agency Phone: 7035338660
Shown By
Agency Title: Montague Miller & Co. Realtors
Agency Phone: 800.793.5393

Estimate Your Payment
Estimated Payment
$ 2,378.06 per month $1,557.67 Principal & Interest $616.25 Property Tax $204.14 Homeowner's Insurance
13969 Airfoil Road | MLS# VAFX2334096
This townhouse located at 13969 Airfoil Road, Herndon, VA 20171 is currently listed for sale with an asking price of $699,900. This property was built in 2022 and has 4 bedrooms and 4 full and 1 partial baths with 2280 sq. ft. Airfoil Road is located in the FOSTERS GLEN subdivision within the FAIRFAX COUNTY PUBLIC SCHOOLS school district. Search FOSTERS GLEN real estate on www.uvahomes.com today.