



BEDS3
BATHS3 full 1 partial
SQUARE FEET1,280
MLS#VAFX2338632
STATUSACTIVE
PROPERTY TYPEResidential - Townhouse
SUBDIVISIONFOSTERS GLEN
SCHOOLFAIRFAX COUNTY PUBLIC SCHOOLS
Property Description
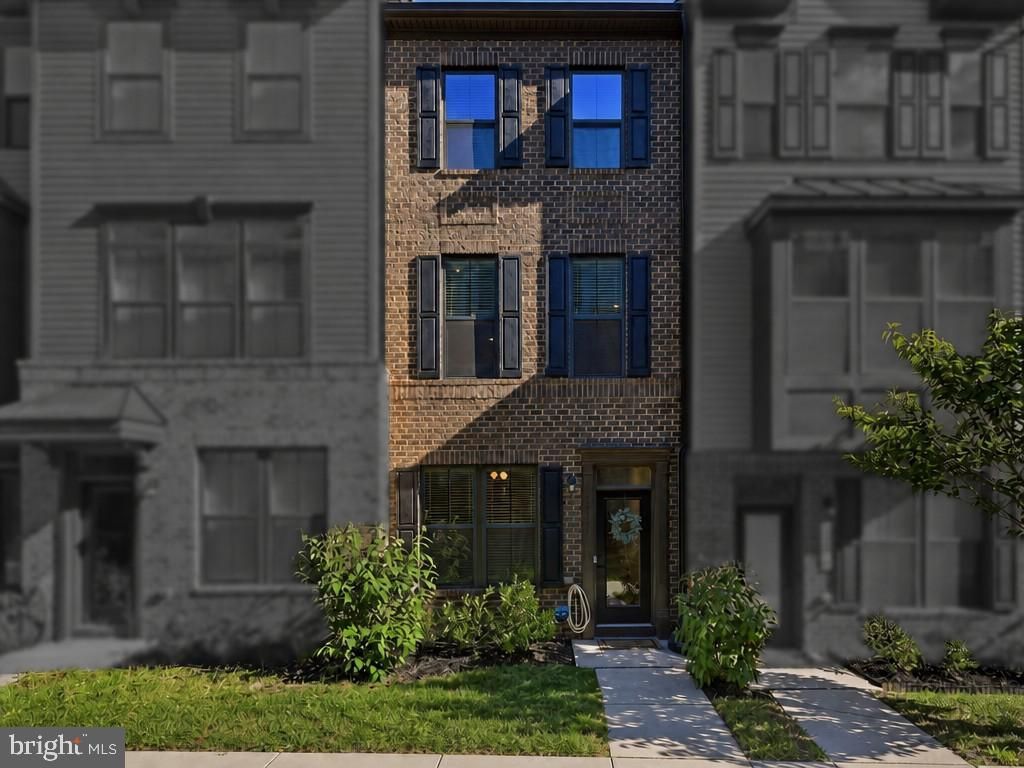
Welcome to this stunning, low-maintenance home in Fosters Glen that offers all the benefits and sleek modern design of near-new construction without the high cost or extended wait. Thoughtfully designed across multiple levels, this residence delivers an exceptional blend of comfort, functionality, and versatile space. The lower level features a highly adaptable room complete with an adjacent full bath—ideal for a guest stays, a dedicated home office or a quiet media room. On the main living level, an expansive open-concept floor plan seamlessly connects the gourmet kitchen to the sunlit living area, creating an inviting space perfect for daily living and entertaining guests. Upgraded finishes and an effortless flow make hosting a pleasure. The upper level offers ultimate privacy with dual primary-style bedrooms, each boasting its own full bathroom. Convenience is key, with the laundry room thoughtfully located on the upper floor right where it is needed most. Situated in an unbeatable Herndon location, commuters and travelers alike will love the proximity to Dulles International Airport for easy flights, as well as quick access to the Metro line into Washington, D.C. for seamless city dining, work, and nightlife. Come see why so many are proud to call Fosters Glen home!
Property Features
Property Type: Residential - Townhouse
Cooling: Central A/C
Fuel Type: Natural Gas
Garage: 1
Heating: Forced Air
Home Style: Traditional
Lot Size: 0.03 Acres
Roof Type: Architectural Shingle
Stories: 3.0
Taxes: $6,966
Year Built: 2022
Feature Descriptions
Additional Structures: Above Grade
Appliances: Built-In Microwave, Dishwasher, Disposal, Dryer, Dryer - Front Loading, Water Heater - Tankless, Washer/Dryer Stacked, Washer, Stove, Refrigerator, Icemaker, Exhaust Fan
Community Amenities: Common Grounds, Jog/Walk Path, Tot Lots/Playground
Days on Site: 6
Exterior: Brick Front, Vinyl Siding
Flooring: Luxury Vinyl Plank, Carpet
HOA Fee: $147.00/Monthly
Interior: Carpet, Ceiling Fan(s), Entry Level Bedroom, Kitchen - Island, Primary Bath(s), Recessed Lighting, Window Treatments, Built-Ins, Walk-in Closet(s)
Lot Dimensions: 0.03 Acre(S)
Number of Rooms: 7
Parking Features: Asphalt Driveway, Unassigned
Parking Notes: 1 Total Parking Spaces
Pet Restrictions: Case by Case Basis
Rooms: Primary Bedroom, Bedroom 3,Bedroom 1,Primary Bathroom, Full Bath, Half Bath
Sewer: Public Sewer
SQFT Above Finished: 1280
SQFT Total Finished: 1280
Structure Type: Interior Row/Townhouse
Total Garage/Parking Spaces: 1
Water: Public
Local Schools
High School: WESTFIELD
Middle School: CARSON
Elementary School: FLORIS
School District: FAIRFAX COUNTY PUBLIC SCHOOLS
Listed By / Shown By
Listed By
Agency Name: EXP Realty, LLC
Agency Phone: 8668257169
Shown By
Agency Title: Montague Miller & Co. Realtors
Agency Phone: 800.793.5393

Estimate Your Payment
Estimated Payment
$ 2,153.77 per month $1,390.98 Principal & Interest $580.50 Property Tax $182.29 Homeowner's Insurance
13921 Airfoil Road | MLS# VAFX2338632
This townhouse located at 13921 Airfoil Road, Herndon, VA 20171 is currently listed for sale with an asking price of $625,000. This property was built in 2022 and has 3 bedrooms and 3 full and 1 partial baths with 1280 sq. ft. Airfoil Road is located in the FOSTERS GLEN subdivision within the FAIRFAX COUNTY PUBLIC SCHOOLS school district. Search FOSTERS GLEN real estate on www.uvahomes.com today.