



BEDS3
BATHS1 full
SQUARE FEET1,916
MLS#369969
STATUS
PROPERTY TYPEResidential - Single Family
SCHOOLPittsylvania
Property Description
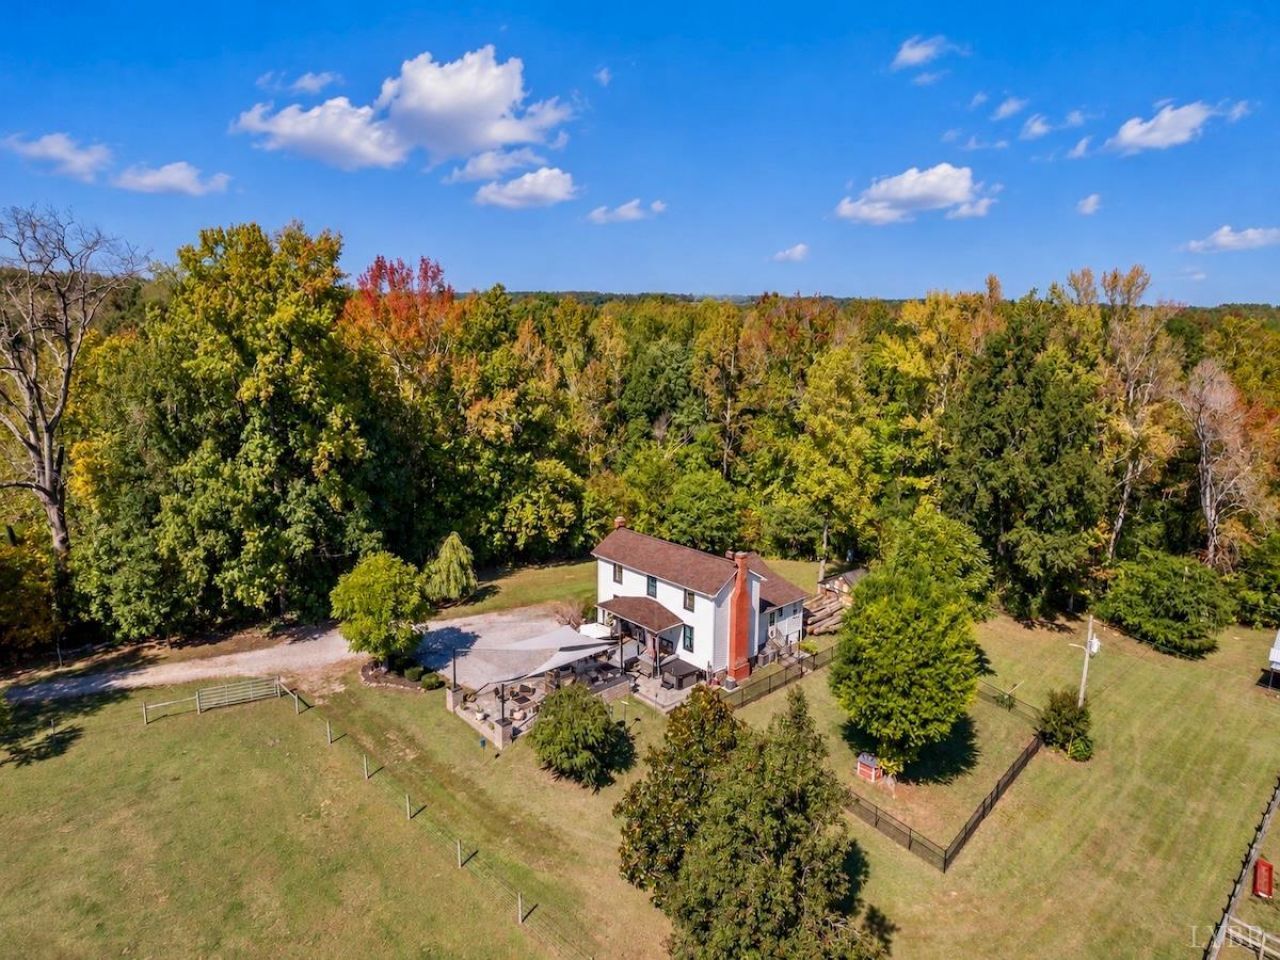
Step back in time with this upgraded 1902 farmhouse on 19 +/- acres of beautiful Virginia countryside! Offering 3 bedrooms, 1 bath, and over 1,900 sq ft, this historic home features original beadboard walls and pine floors, plus updated HVAC, roof, windows, and bath. Enjoy the outdoor patio with hot tub, fire pit, grill, and TV. The established cattle operation includes fenced paddocks, automatic waterers, corral, handling equipment, hay feeders, and more. A workshop/guest space, chicken coop, garden area, fenced yard, and two wells add to the appeal. Numerous farm implements, tools, and equipment convey, including a 2024 John Deere 5060 cab tractor, John Deere Gator, stock trailer, and mowers. Enjoy over 1,750 feet of Georges Creek frontage, mature hardwoods, wildlife, and trails for hunting, hiking, and riding. Convenient to Gretna and less than an hour from Lynchburg, Danville, and Smith Mountain Lake. A turnkey farm ready for your next chapter! Showings are by appointment only.
Property Features
Property Type: Residential - Single Family
Cooling: Heat Pump
Heating: Heat Pump, Wood Stove, Other
Home Style: Farm House
Lot Size: 19.00 Acres
Roof Type: Shingle
Stories: 2.0
Taxes: $1,720
Year Built: 1902
Amenities
Ceiling Fan(s)
Main Level Bedroom
Paneling
Pantry
Tile Bath(s)
Patio
Porch
Front Porch
Fenced Yard
Garden Space
Hot Tub
Landscaped
Storm Doors
Feature Descriptions
Appliance Features: Dishwasher, Dryer, Grill, Microwave, Range-Elec, Refrigerator, Washer
Basement Features: Crawl Space
Days on Site: 4
Exterior: Vinyl Siding
Fireplace Features: 2 Fireplaces
Laundry Features: Laundry Room, Main Level
Lot Dimensions: 19.0000 Acre(s)
Sewer: Septic Tank
Water: Well
Room Sizes
Primary: 14.6 x 15.7
Bedroom 2: 14.5 x 15.7
Bedroom 3: 15.1 x 14.1
Breakfast Room: 14.9 x 11.7
Kitchen: 14.9 x 9.1
Laundry Room: 9.7 x 8.2
Living Room: 14.110 x 15.7
Office: 10.1 x 14.1
Local Schools
School District: Pittsylvania
Listed By / Shown By
Listed By
Agency Name: Mossy Oak Properties Land and Luxury
Shown By
Agency Title: Montague Miller & Co. Realtors
Agency Phone: 800.793.5393

Estimate Your Payment
Estimated Payment
$ 1,904.14 per month $1,556.78 Principal & Interest $143.33 Property Tax $204.02 Homeowner's Insurance
1361 Markham Rd | MLS# 369969
This single family home located at 1361 Markham Rd, Gretna, VA 24557 is currently listed for sale with an asking price of $699,500. This property was built in 1902 and has 3 bedrooms and 1 full baths with 1916 sq. ft. Markham Rd is located within the Pittsylvania school district. Search Gretna real estate on www.uvahomes.com today.