



BEDS2
BATHS1 full
SQUARE FEET996
MLS#VAFV2044724
STATUSACTIVE
PROPERTY TYPEResidential - Single Family
SCHOOLFREDERICK COUNTY PUBLIC SCHOOLS
Property Description
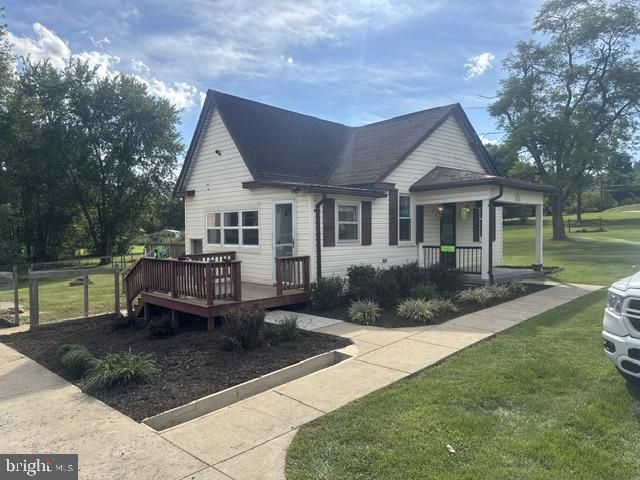
This charming bungalow offers a perfect blend of comfort and functionality. Step inside to discover a cozy eat-in kitchen featuring an island, ideal for casual meals and entertaining. The inviting living space is enhanced by ceiling fans, ensuring a pleasant atmosphere year-round. With two bedrooms and a full bathroom on one level this home is designed for ease and relaxation. Outside, enjoy the expansive 1-acre lot, complete with a front porch and deck for outdoor gatherings. The property also includes 2 detached garages and additional outbuilding/shed, providing ample storage and workspace. The concrete driveway adds convenience for parking. Key appliances, including an electric oven/range and refrigerator, are ready for your culinary adventures. Experience the warmth and charm that this delightful property has to offer!
Property Features
Property Type: Residential - Single Family
Basement: Other, Side Entrance
Basement: Yes
Cooling: Central A/C, Ceiling Fan(s), Heat Pump(s)
Fuel Type: Electric
Garage: 2
Heating: Heat Pump - Electric BackUp
Home Style: Bungalow
Lot Size: 1.00 Acres
Roof Type: Shingle
Stories: 1.0
Taxes: $1,016
Year Built: 1947
Feature Descriptions
Additional Structures: Above Grade, Below Grade
Appliances: Oven/Range - Electric, Refrigerator, Water Heater
Exterior: Vinyl Siding, Masonry
Exterior: Outbuilding(s), Gutter System
Flooring: Hardwood
Interior: Ceiling Fan(s), Kitchen - Eat-In, Kitchen - Island
Lot: Rear Yard, Front Yard, SideYard(s)
Lot Dimensions: 1.00 Acre(S)
Parking Features: Concrete Driveway
Parking Notes: 5 Total Parking Spaces
Pet Restrictions: No Pet Restrictions
Rooms: Living Room, Dining Room, Bedroom 2,Kitchen, Bedroom 1,Laundry, Bathroom 1
Sewer: Septic = # of BR, Gravity Sept Fld
SQFT Above Finished: 996
SQFT Total Finished: 996
Structure Type: Detached
Total Garage/Parking Spaces: 5
Water: Private, Well
Local Schools
School District: FREDERICK COUNTY PUBLIC SCHOOLS
Listed By / Shown By
Listed By
Agency Name: RE/MAX Executives
Agency Phone: 7033180067
Shown By
Agency Title: Montague Miller & Co. Realtors
Agency Phone: 800.793.5393

Estimate Your Payment
Estimated Payment
$ 839.81 per month $667.65 Principal & Interest $84.67 Property Tax $87.50 Homeowner's Insurance
134 Lucas Lane | MLS# VAFV2044724
This single family home located at 134 Lucas Lane, Gore, VA 22637 is currently listed for sale with an asking price of $299,990. This property was built in 1947 and has 2 bedrooms and 1 full baths with 996 sq. ft. Lucas Lane is located within the FREDERICK COUNTY PUBLIC SCHOOLS school district. Search Gore real estate on www.uvahomes.com today.