



BEDS4
BATHS2 full
SQUARE FEET2,322
MLS#VAFV2045760
STATUSACTIVE
PROPERTY TYPEResidential - Single Family
SUBDIVISIONEDWARDS
SCHOOLFREDERICK COUNTY PUBLIC SCHOOLS
Property Description
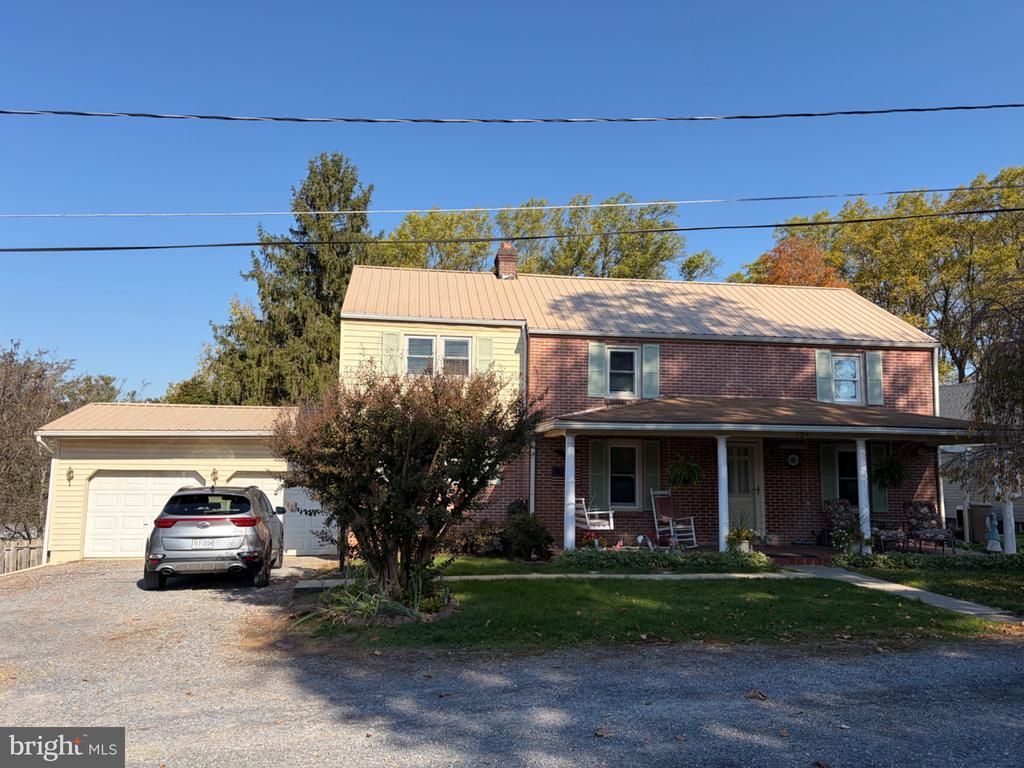
Enjoy the perfect blend of country peace and town convenience in this beautiful brick Colonial. Nestled on two park-like lots with no HOA, this 4-bedroom, 2-bathroom home features a 5-year-young metal roof and all-new windows (2 years old). Inside, cozy carpets cover classic hardwood floors throughout the living areas, stairs, and upper level. The property offers incredible storage with both an attached 2-car garage and a detached 1-car garage. Relax on the covered front porch or entertain on the spacious, covered concrete back patio. A bonus storage shed or playhouse comes complete with electricity. Major system updates offer total peace of mind, including a new water heater (2026), a new electrical panel and overhead service lines (2026), a 10-year-old oil furnace, dual pressure tanks, a water softener, and a sump pump. Spacious room beyond the kitchen could be a great sunroom or opportunity to expand the kitchen!
Property Features
Property Type: Residential - Single Family
Basement: Yes
Basement: Other, Workshop, Unfinished, Sump Pump
Cooling: Window Unit(s)
Fireplaces: 1
Fuel Type: Oil
Garage: 3
Heating: Hot Water
Home Style: Colonial
Lot Size: 0.48 Acres
Roof Type: Metal
Stories: 2.0
Taxes: $1,559
Year Built: 1945
Feature Descriptions
Additional Structures: Above Grade, Below Grade
Appliances: Dishwasher, Oven/Range - Electric, Water Heater, Refrigerator, Built-In Microwave
Electric: 200+ Amp Service
Exterior: Brick
Exterior: Outbuilding(s), Play Area, Extensive Hardscape
Fencing: Fully
Flooring: Hardwood, Laminate Plank, Carpet, Ceramic Tile
Interior: Family Room Off Kitchen, Kitchen - Galley, Water Treat System, Wood Floors, Bathroom - Stall Shower, Bathroom - Tub Shower, Ceiling Fan(s), Dining Area
Lot Dimensions: 0.48 Acre(S)
Parking Notes: 3 Total Parking Spaces
Sewer: Septic Exists
SQFT Above Finished: 2322
SQFT Total Finished: 2322
Structure Type: Detached
Total Garage/Parking Spaces: 3
Utilities: Electric Available, Cable TV Available, Sewer Available, Water Available
Water: Well
Local Schools
High School: JAMES WOOD
School District: FREDERICK COUNTY PUBLIC SCHOOLS
Listed By / Shown By
Listed By
Agency Name: MarketPlace REALTY
Agency Phone: 5404502747
Shown By
Agency Title: Montague Miller & Co. Realtors
Agency Phone: 800.793.5393

Estimate Your Payment
Estimated Payment
$ 1,073.88 per month $834.59 Principal & Interest $129.92 Property Tax $109.38 Homeowner's Insurance
134 Hudson Avenue | MLS# VAFV2045760
This single family home located at 134 Hudson Avenue , Winchester, VA 22603 is currently listed for sale with an asking price of $375,000. This property was built in 1945 and has 4 bedrooms and 2 full baths with 2322 sq. ft. Hudson Avenue is located in the EDWARDS subdivision within the FREDERICK COUNTY PUBLIC SCHOOLS school district. Search EDWARDS real estate on www.uvahomes.com today.