



BEDS4
BATHS1 full
SQUARE FEET1,298
MLS#369087
STATUS
PROPERTY TYPEResidential - Single Family
SCHOOLAmherst
Property Description
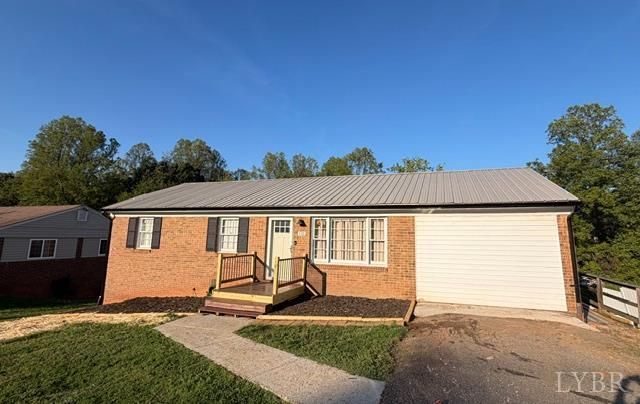
Welcome to 132 Troy Lane, a beautifully updated ranch-style home set on just over half an acre. This inviting single-story residence offers four bedrooms, including a spacious primary suite with a walk-in closet and private access to the large screened-in deck. Inside, you'll find a newly remodeled kitchen and bathroom, along with a finished lower-level family room that adds valuable living space. The basement also includes ample unfinished space with a dedicated workbench area and a separate storage room. Major recent improvements include a new water heater in 2022, a new heat pump and roof in 2025, and a newly updated front porch completed this year.
Property Features
Property Type: Residential - Single Family
Cooling: Heat Pump
Heating: Heat Pump
Home Style: Ranch
Lot Size: 0.57 Acres
Roof Type: Metal
Stories: 1.0
Taxes: $597
Year Built: 1973
Amenities
Ceiling Fan(s)
High Speed Data Aval
Tile Bath(s)
Deck
Off-Street Parking
Paved Drive
Screened Porch
Feature Descriptions
Appliance Features: Microwave, Range-Elec, Refrigerator
Basement Features: Interior Entrance
Days on Site: 1
Exterior: Brick
Laundry Features: Basement, Dryer Connection, Washer Connections
Lot Dimensions: 0.5700 Acre(s)
Sewer: Septic Tank
Water: County
Room Sizes
Primary: 18.0 x 11.0
Bedroom 2: 11.0 x 11.0
Bedroom 3: 10.0 x 9.0
Bedroom 4: 10.0 x 9.0
Breakfast Room: 9.0 x 7.0
Family Room: 18.0 x 11.0
Kitchen: 9.0 x 13.0
Living Room: 15.0 x 13.0
Local Schools
High School: Amherst High
Middle School: Monelison Midl
Elementary School: Amelon Elem
School District: Amherst
Listed By / Shown By
Listed By
Agency Name: Berkshire Hathaway HomeServices Dawson Ford Garbee & Co.
Shown By
Agency Title: Montague Miller & Co. Realtors
Agency Phone: 800.793.5393

Estimate Your Payment
Estimated Payment
$ 703.98 per month $578.42 Principal & Interest $49.75 Property Tax $75.80 Homeowner's Insurance
132 Troy Lane | MLS# 369087
This single family home located at 132 Troy Lane, Madison Heights, VA 24572 is currently listed for sale with an asking price of $259,900. This property was built in 1973 and has 4 bedrooms and 1 full baths with 1298 sq. ft. Troy Lane is located within the Amherst school district. Search Madison Heights real estate on www.uvahomes.com today.