



BEDS5
BATHS3 full
SQUARE FEET2,716
MLS#VASP2046720
STATUSACTIVE
PROPERTY TYPEResidential - Single Family
SUBDIVISIONCHAPEL HILLS
SCHOOLSPOTSYLVANIA COUNTY PUBLIC SCHOOLS
Property Description
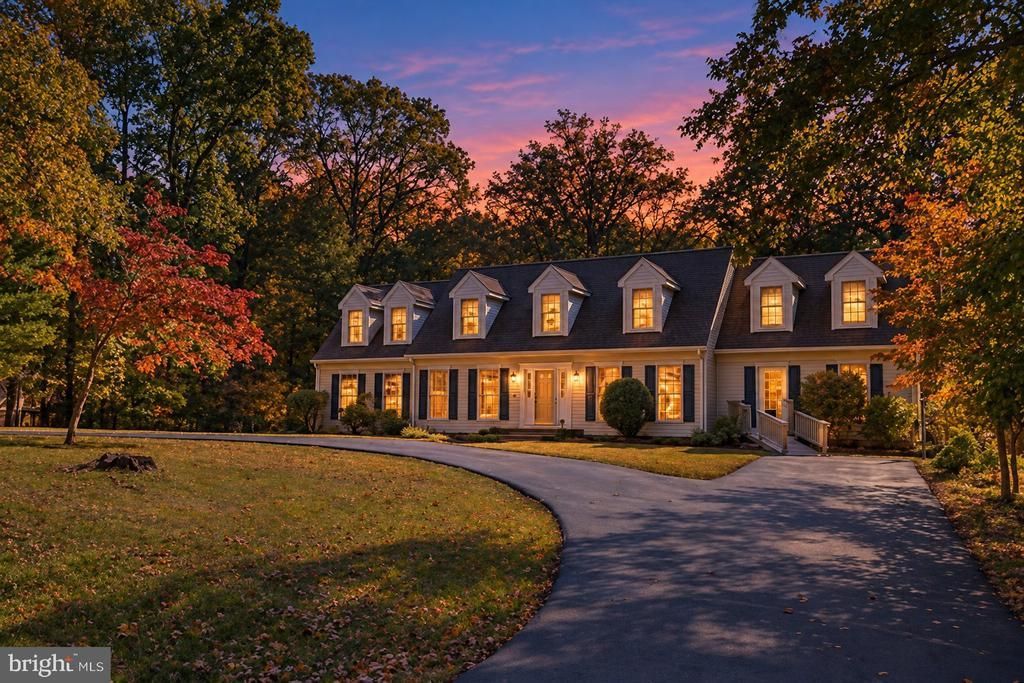
Welcome to 13113 Chapel Hills Drive—where you’ll find a “wow” around every corner! This thoughtfully updated Cape Cod blends timeless charm with modern comfort, offering five bedrooms, a loft, three full bathrooms, abundant storage, and a new septic system. A circular driveway provides a welcoming arrival, while garage parking for four vehicles, a screened-in porch, and an in-ground pool make this property stand out. The flexible floor plan includes a first-floor bedroom and full bathroom, plus a conveniently located main-level laundry area. Unwind by the cozy fireplace or gather in the thoughtfully updated kitchen, featuring upgraded cabinetry, stylish countertops, and upgraded appliances. Updated flooring, fresh paint, new carpeting, and refreshed bathrooms bring a fresh feel to the home’s classic character. A spacious sunroom overlooks the backyard, while the screened-in porch offers an inviting place to enjoy the fresh air. Outside, the in-ground pool sets the scene for summer fun, relaxing afternoons, and memorable gatherings. With plentiful storage throughout, an attached two-car garage, and a separate detached two-car garage, there’s ample room for vehicles, hobbies, and workspace. From its welcoming living spaces to its backyard retreat, this Fredericksburg home is full of delightful surprises. Schedule your private showing today!
Property Features
Property Type: Residential - Single Family
Cooling: Attic Fan, Central A/C, Heat Pump(s)
Fireplaces: 1
Fuel Type: Electric
Garage: 4
Heating: Heat Pump(s)
Home Style: Cape Cod
Lot Size: 0.80 Acres
Stories: 2.0
Taxes: $3,002
Year Built: 1977
Feature Descriptions
Accessibility: Level Entry - Main
Additional Structures: Above Grade
Appliances: Dishwasher, Icemaker, Microwave, Oven/Range - Electric, Refrigerator
Days on Site: 1
Exterior: Vinyl Siding
Exterior: Outbuilding(s)
Fencing: Rear
Fireplace: Equipment, Fireplace - Glass Doors
Flooring: Carpet, Luxury Vinyl Plank
Interior: Combination Dining/Living, Floor Plan - Traditional, Kitchen - Country, Kitchen - Table Space, Primary Bath(s), Bathroom - Tub Shower, Carpet, Ceiling Fan(s), Entry Level Bedroom, Family Room Off Kitchen, Upgraded Countertops
Lot: Trees/Wooded
Lot Dimensions: 0.80 Acre(S)
Parking Notes: 4 Total Parking Spaces
Sewer: On Site Septic
SQFT Above Finished: 2716
SQFT Total Finished: 2716
Structure Type: Detached
Swimming Pool: In Ground
Total Garage/Parking Spaces: 4
Water: Well
Windows: Bay/Bow, Double Pane, Storm
Wooded: Yes
Local Schools
School District: SPOTSYLVANIA COUNTY PUBLIC SCHOOLS
Listed By / Shown By
Listed By
Agency Name: Samson Properties
Agency Phone: 7033788810
Shown By
Agency Title: Montague Miller & Co. Realtors
Agency Phone: 800.793.5393

Estimate Your Payment
Estimated Payment
$ 1,697.32 per month $1,279.48 Principal & Interest $250.17 Property Tax $167.68 Homeowner's Insurance
13113 Chapel Hills Drive | MLS# VASP2046720
This single family home located at 13113 Chapel Hills Drive, Fredericksburg, VA 22407 is currently listed for sale with an asking price of $574,900. This property was built in 1977 and has 5 bedrooms and 3 full baths with 2716 sq. ft. Chapel Hills Drive is located in the CHAPEL HILLS subdivision within the SPOTSYLVANIA COUNTY PUBLIC SCHOOLS school district. Search CHAPEL HILLS real estate on www.uvahomes.com today.