



BEDS3
BATHS2 full 2 partial
SQUARE FEET2,444
MLS#VAFV2045652
STATUSACTIVE
PROPERTY TYPERental - Townhouse
SUBDIVISIONSNOWDEN BRIDGE
SCHOOLFREDERICK COUNTY PUBLIC SCHOOLS
Property Description
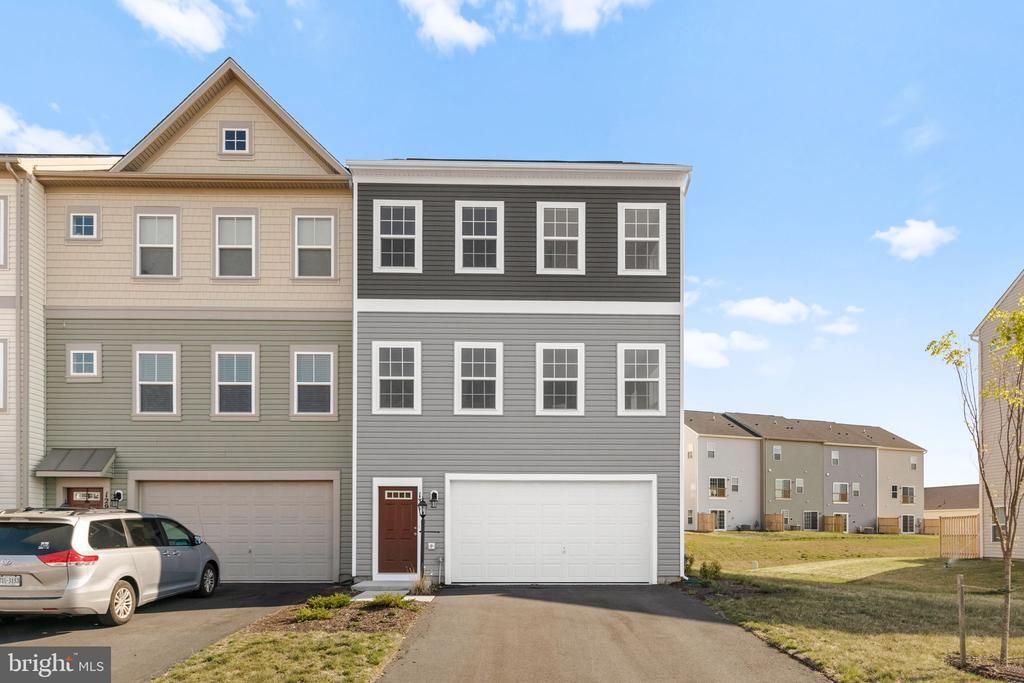
Pristine 2 car garage townhouse built in 2022 available for rent. Hightop model with the 6' extension. Open floor plan with large eat-in kitchen. Stainless steel appliances, white quartz countertops. Separate dining space for more formal dining. Upper level has 3 large bedrooms and 2 full baths. Lower level has a finished rec room and half-bath. Your choice of FIOS or Xfinity for internet. Enjoy all the amenities that Snowden Bridge has to offer including community pools and fitness complex. Currently seeking November - Dec 1 lease start dates. Minimum income of $86k required to apply. Credit score of 650+ desired.
Property Features
Property Type: Rental - Townhouse
Basement: Yes
Cooling: Central A/C
Fuel Type: Natural Gas
Garage: 2 car attached
Heating: Forced Air
Home Style: Contemporary
Lot Size: 0.08 Acres
Stories: 3.0
Year Built: 2022
Feature Descriptions
Additional Structures: Above Grade, Below Grade
Appliances: Built-In Microwave, Dishwasher, Disposal, Dryer, Dryer - Front Loading, Exhaust Fan, Icemaker, Microwave, Oven - Single, Oven/Range - Gas, Refrigerator, Stainless Steel Appliances, Washer, Washer - Front Loading, Water Heater
Community Amenities: Bike Trail, Swimming Pool, Tot Lots/Playground, Picnic Area, Basketball Courts, Tennis Courts, Tennis - Indoor, Volleyball Courts
Days on Site: 4
Exterior: Vinyl Siding
HOA Fee: $0.00/Monthly
Interior: Breakfast Area, Carpet, Combination Kitchen/Dining, Dining Area, Family Room Off Kitchen, Floor Plan - Open, Kitchen - Eat-In, Kitchen - Island, Pantry, Primary Bath(s), Recessed Lighting, Bathroom - Soaking Tub, Bathroom - Stall Shower, Bathroom - Tub Shower, Upgraded Countertops, Walk-in Closet(s)
Lot Dimensions: 0.08 Acre(S)
Parking Features: Attached Garage, Driveway, Asphalt Driveway, Paved Driveway
Rent Includes: Trash Removal, Recreation Facility, Community Center
Sewer: Public Sewer
SQFT Above Finished: 2444
SQFT Total Finished: 2444
Structure Type: End of Row/Townhouse
Total Garage/Parking Spaces: 4
Utilities: Cable TV Available, Electric Available, Natural Gas Available, Phone Available, Sewer Available, Water Available
Water: Public
Local Schools
High School: JAMES WOOD
Middle School: JAMES WOOD
Elementary School: STONEWALL
School District: FREDERICK COUNTY PUBLIC SCHOOLS
Listed By / Shown By
Listed By
Agency Name: Pearson Smith Realty, LLC
Agency Phone: 5713861075
Shown By
Agency Title: Montague Miller & Co. Realtors
Agency Phone: 800.793.5393

131 Jewel Box Drive | MLS# VAFV2045652
This property located at 131 Jewel Box Drive , Stephenson, VA 22656 is currently listed for rent with an asking price of $2,400 / Monthly. Jewel Box Drive is located within the FREDERICK COUNTY PUBLIC SCHOOLS school district. Search Stephenson real estate on www.uvahomes.com today.