



BEDS3
BATHS2 full 1 partial
SQUARE FEET2,040
MLS#681697
STATUSActive
PROPERTY TYPEResidential - Single Family
SUBDIVISIONWINNBROOK
Property Description
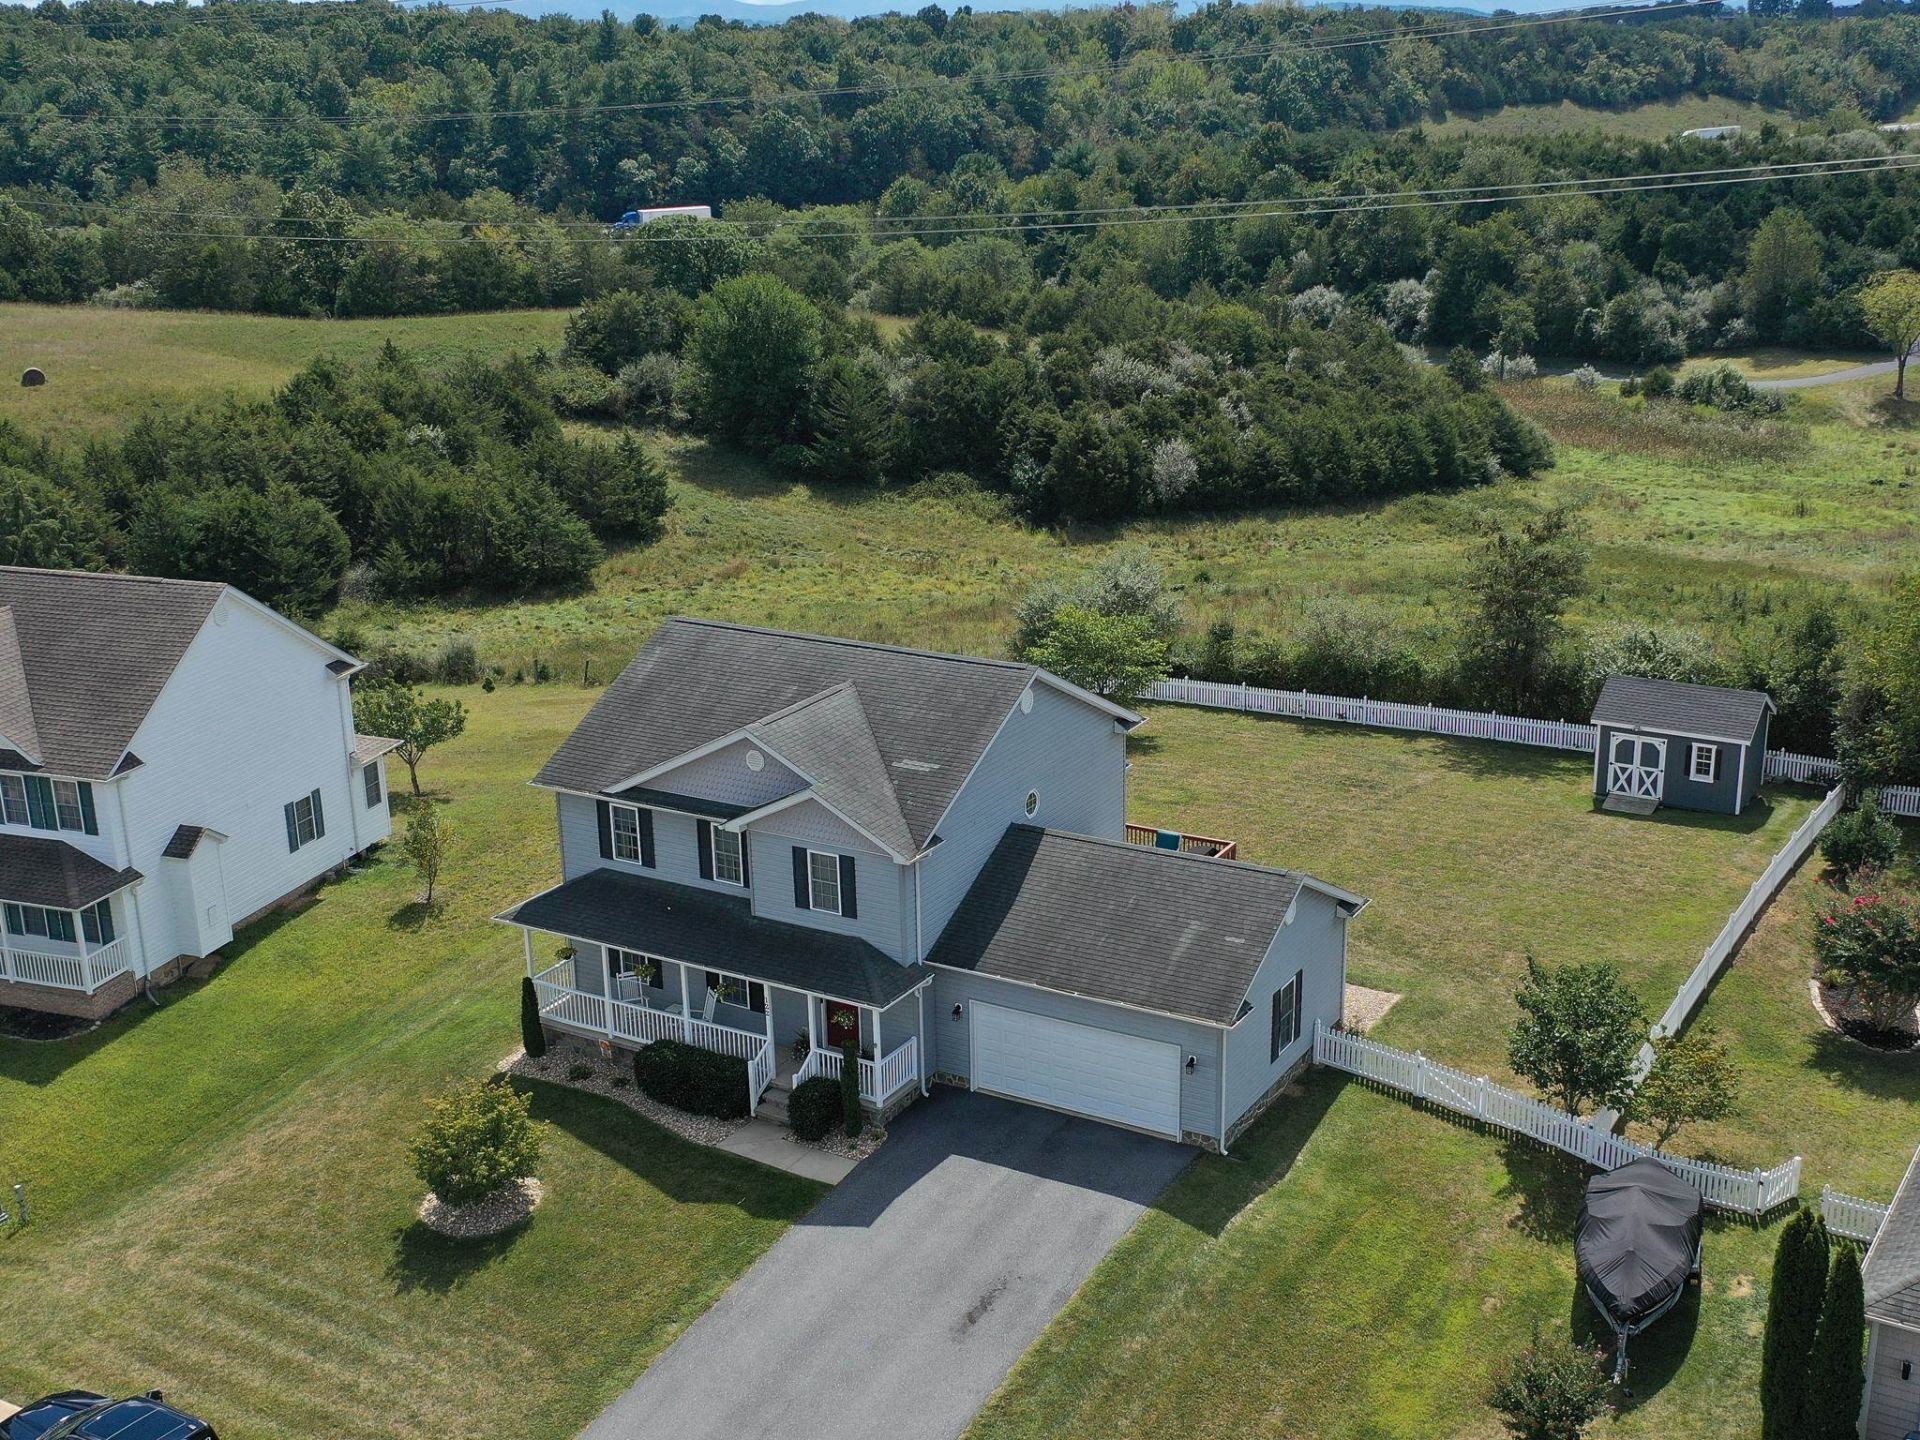
LOCATION, LOCATION! Perfectly positioned just minutes from vibrant historic downtown, this beautiful two-story home offers a generous 2,040 square feet of well-designed living space, perfectly tailored for comfortable modern living. Step inside to discover a bright, flowing layout that maximizes every inch of its two stories. The spacious floor plan provides wonderful flexibility, whether you're entertaining or enjoying a quiet evening at home. With ample room to live, work, & play, the possibilities are endless. Step out onto the screened in freshly painted back porch and enjoy the view of the field behind you. Walk off your wonderful deck and into a generously sized fenced in flat yard with so much room to entertain. Location is everything, & this home truly delivers. Enjoy the relaxed pace of the Shenandoah Valley while remaining incredibly connected. You are just a short drive from local shopping, fantastic dining, & everyday amenities. Plus, with quick access to the interstate, commuting or taking weekend road trips is a breeze. Schedule your tour today & experience the charm & convenience this Staunton gem has to offer!
Property Features
Property Type: Residential - Single Family
Cooling: Central AC, Heat Pump
Garage: 2
Heating: Central Heat, Electric, Heat Pump
Lot Size: 0.34 Acres
Roof Type: Architectural Style
Stories: 2.0
Taxes: $3,366
Year Built: 2010
Feature Descriptions
Basement: No
Exterior: Vinyl
Fireplace Location: Living Room
Flooring: Carpet, Ceramic Tile, Hardwood
Foundation: Concrete Block
Kitchen: Wood Cabinets
Laundry: Dryer Hookup, Washer Hookup
Lot: Nearly Level
Lot Dimensions: 0.34 Acre(s)
Sewer: Public Sewer
Water: Public Water
Windows: Insulated Windows
Local Schools
High School: STAUNTON
Middle School: Shelburne
Elementary School: Bessie Weller
Listed By / Shown By
Listed By
Agency Name: REAL BROKER LLC
Agency Phone: 844-551-7325
Shown By
Agency Title: Montague Miller & Co. Realtors
Agency Phone: 800.793.5393

Estimate Your Payment
Estimated Payment
$ 1,249.63 per month $856.84 Principal & Interest $280.50 Property Tax $112.29 Homeowner's Insurance
122 Wexford St | MLS# 681697
This single family home located at 122 Wexford St, Staunton, VA 24401 is currently listed for sale with an asking price of $385,000. This property was built in 2010 and has 3 bedrooms and 2 full and 1 partial baths with 2040 sq. ft. Wexford St is located in the WINNBROOK subdivision. Search WINNBROOK real estate on www.uvahomes.com today.