


BEDS3
BATHS3 full 1 partial
SQUARE FEET2,948
MLS#366904
STATUS
PROPERTY TYPEResidential - Single Family
SUBDIVISIONTimberlake
SCHOOLCampbell
Property Description
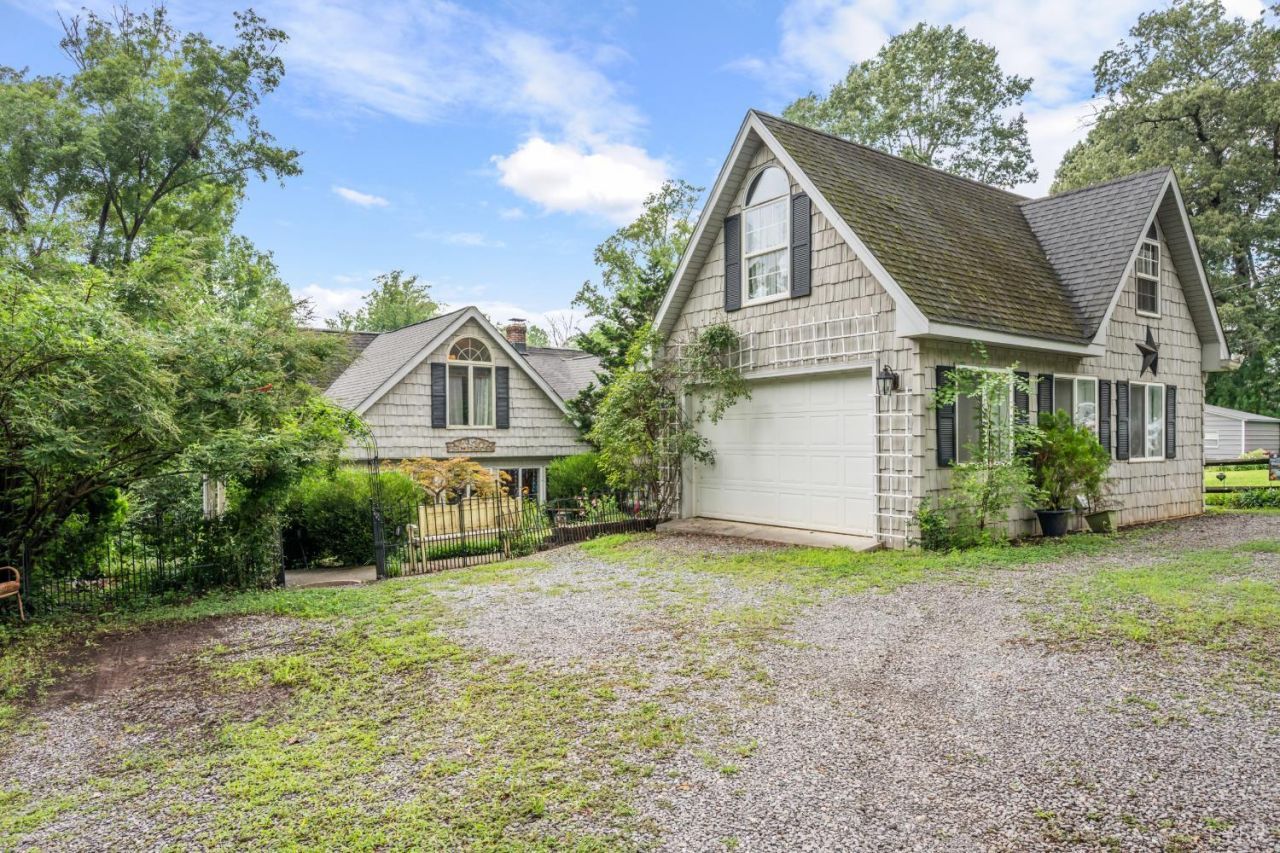
A rare opportunity for flexible lakefront living! This one-of-a-kind Timberlake property features a private studio apartment above the garage, perfect for overnight guests, a home office, or potential rental income. The apartment offers a separate living space away from the main home, giving everyone the privacy and independence they need. The charming main residence features 2 bedrooms, 2.5 baths, spacious living areas, and unique character throughout. Outside, enjoy a beautifully landscaped and fenced waterfront lot with mature gardens, a peaceful pond, multiple outdoor living spaces, a private dock, and a flat backyard ideal for entertaining, fishing, kayaking, or simply relaxing beside the lake. Whether you need space for multigenerational living, frequent visitors, working from home, or an investment opportunity, the apartment adds incredible versatility to this special property. Come experience the possibilities of Timberlake living!
Property Features
Property Type: Residential - Single Family
Cooling: Heat Pump, Mini-Split
Garage: 1 car attached
Heating: Heat Pump
Home Style: Story and a half
Lot Size: 0.29 Acres
Roof Type: Shingle
Stories: 1.0
Taxes: $917
Year Built: 1945
Amenities
Apartment
Cable Available
Cable Connections
Ceiling Fan(s)
Drywall
Free-Standing Tub
High Speed Data Aval
Main Level Bedroom
Main Level Den
Primary Bed w/Bath
Separate Dining Room
Smoke Alarm
Walk-In Closet(s)
Deck
Off-Street Parking
Patio
Porch
Rear Porch
Side Porch
Whole House Generator
Fenced Yard
Privacy Fence
Garden Space
Landscaped
Feature Descriptions
Appliance Features: Dishwasher, Microwave, Range-Elec, Refrigerator
Association Features: Lake/Pond
Basement Features: Crawl Space
Days on Site: 58
Exterior: Vinyl Shake
Fireplace Features: 1 Fireplace
Laundry Features: Laundry Closet
Lot Dimensions: 0.2900 Acre(s)
Parking Notes: Oversized
Sewer: Septic Tank
Water: County
Room Sizes
Primary: 16.0 x 14.0
Bedroom 2: 12.0 x 15.0
Bedroom 3: 11.0 x 12.0
Dining Room: 21.0 x 18.0
Kitchen: 12.0 x 17.0
Living Room: 28.0 x 30.0
Office: 12.0 x 15.0
Sun Room: 11.0 x 25.0
Local Schools
School District: Campbell
Listed By / Shown By
Listed By
Agency Name: NextHome TwoFourFive
Shown By
Agency Title: Montague Miller & Co. Realtors
Agency Phone:

Estimate Your Payment
Estimated Payment
$ 1,750.38 per month $1,480.00 Principal & Interest $76.42 Property Tax $193.96 Homeowner's Insurance
1216 Timberlake Drive | MLS# 366904
This single family home located at 1216 Timberlake Drive, Lynchburg, VA 24502 is currently listed for sale with an asking price of $665,000. This property was built in 1945 and has 3 bedrooms and 3 full and 1 partial baths with 2948 sq. ft. Timberlake Drive is located in the Timberlake subdivision within the Campbell school district. Search Timberlake real estate on www.uvahomes.com today.