



BEDS4
BATHS2 full 1 partial
SQUARE FEET2,668
MLS#681735
STATUSActive
PROPERTY TYPEResidential - Single Family
SUBDIVISIONPINEHURST
Property Description
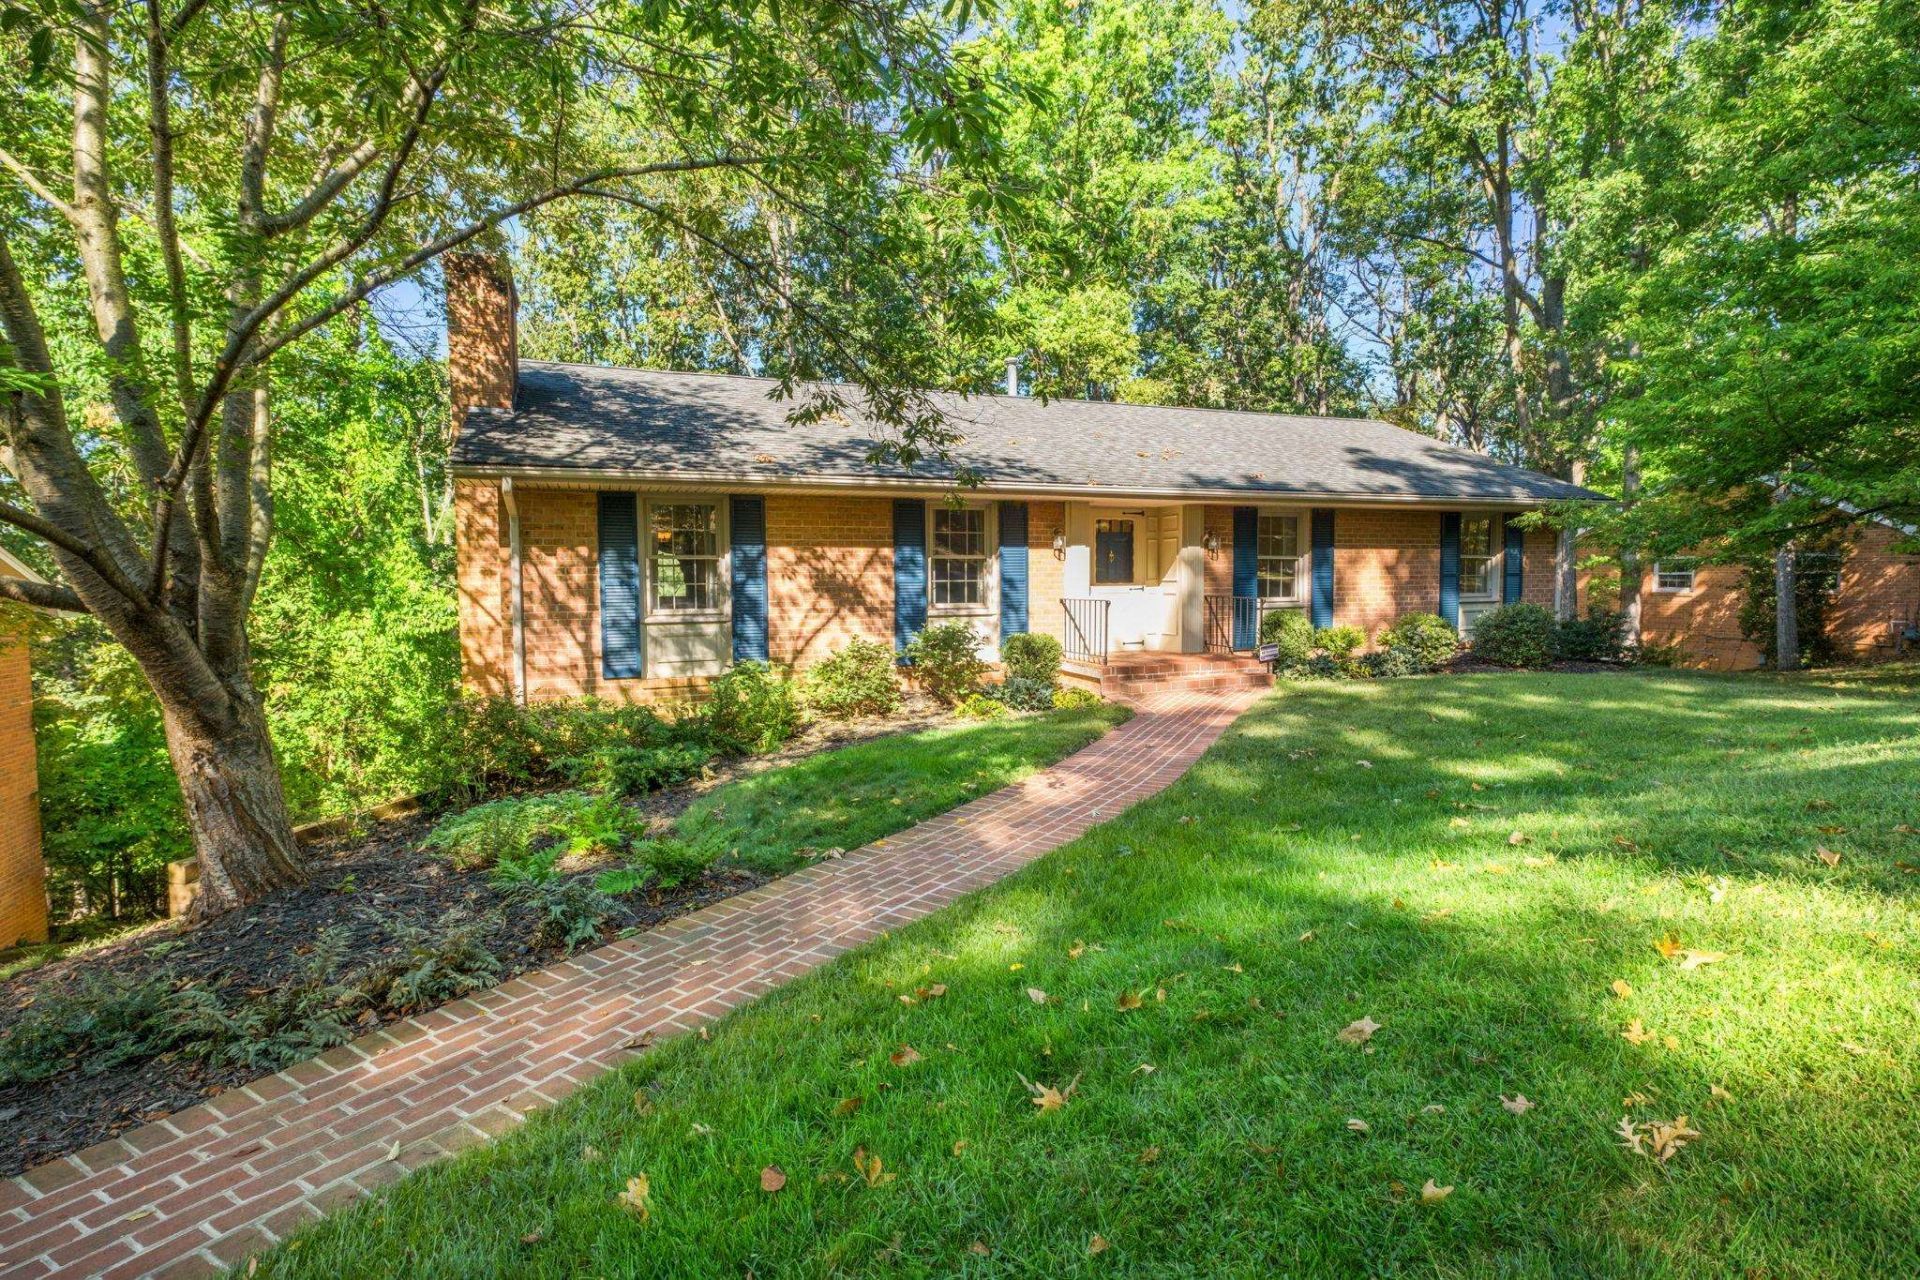
This is a stunning home that has been maticulously maintained. Inside you will find beautiful hardwood floors, a spacious living room, brick fireplace w/custom built-ins. The flow to the dining room and kitchen provides plenty of room for gatherings, while the light-filled sunroom-overlooking the surrounding greenery-may become your favorite spot for morning coffee or relaxing at the end of the day. The kitchen offers abundant cabinetry, generous counter space, ss appliances and a gas range, with an easy flow to the home's main living areas. Comfortable bedrooms and multiple baths provide flexibility for family and guests. Downstairs, you'll discover an impressive finished recreation area with plenty of room for movie nights, game tables and entertaining, along with a built-in bar and fireplace that give the space its own distinctive personality.
Property Features
Property Type: Residential - Single Family
Cooling: Central AC
Fireplaces: 2
Fuel Type: Natural Gas
Garage: 1
Heating: Central Heat
Home Style: Ranch
Lot Size: 0.80 Acres
Roof Type: Composition Shingle
Stories: 1.0
Taxes: $3,487
Year Built: 1969
Feature Descriptions
Basement: Yes
Driveway: Asphalt, Off Street
Exterior: Brick
Fireplace Location: Basement, Living Room
Flooring: Wood, Porcelain Tile
Foundation: Concrete Block
Kitchen: Wood Cabinets
Laundry: Dryer, Washer
Lot Dimensions: 0.8 Acre(s)
Sewer: Public Sewer
Water: Public Water
Yard Features: Landscaped
Local Schools
High School: STAUNTON
Middle School: Shelburne
Elementary School: A.R. Ware
Listed By / Shown By
Listed By
Agency Name: RE/MAX ADVANTAGE-WAYNESBORO
Agency Phone: 540-949-4174
Shown By
Agency Title: Montague Miller & Co. Realtors
Agency Phone: 800.793.5393

Estimate Your Payment
Estimated Payment
$ 1,360.41 per month $945.87 Principal & Interest $290.58 Property Tax $123.96 Homeowner's Insurance
1209 Pinehurst Rd | MLS# 681735
This single family home located at 1209 Pinehurst Rd, Staunton, VA 24401 is currently listed for sale with an asking price of $425,000. This property was built in 1969 and has 4 bedrooms and 2 full and 1 partial baths with 2668 sq. ft. Pinehurst Rd is located in the PINEHURST subdivision. Search PINEHURST real estate on www.uvahomes.com today.