



BEDS4
BATHS3 full 1 partial
SQUARE FEET1,889
MLS#VAFV2045080
STATUSACTIVE UNDER CONTRACT
PROPERTY TYPERental - Townhouse
SUBDIVISIONRETREAT AT WINDING CREEK
SCHOOLFREDERICK COUNTY PUBLIC SCHOOLS
Property Description
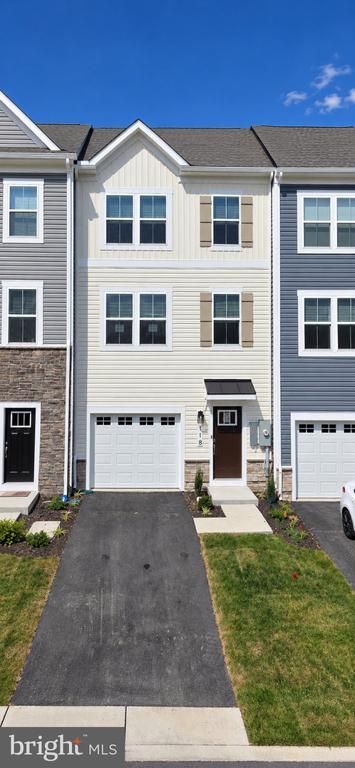
Brand new and ready for its first tenant! This beautiful four-bedroom, three-and-a-half-bath home offers three spacious levels of modern living, plus a private deck off the main level—perfect for relaxing or entertaining. Lawn maintenance is included, giving you more time to enjoy the community’s impressive amenities, including a swimming pool, clubhouse, fitness center, billiards room, and more. Conveniently located approximately 10 minutes from Winchester City, Old Town Winchester’s walking mall, Jim Barnett Park, shopping, dining, and everyday conveniences. Enjoy the ease of low-maintenance living in a home where everything is fresh, modern, and completely new!
Property Features
Property Type: Rental - Townhouse
Cooling: Central A/C
Fuel Type: Electric
Garage: 1 car attached
Heating: Forced Air
Home Style: Traditional
Lot Size: 0.04 Acres
Roof Type: Architectural Shingle
Stories: 3.0
Year Built: 2026
Feature Descriptions
Additional Structures: Above Grade
Appliances: Built-In Microwave, Dishwasher, Disposal, Dryer - Electric, Oven/Range - Electric, Refrigerator, Stainless Steel Appliances, Washer, Water Heater
Community Amenities: Billiard Room, Club House, Common Grounds, Community Center, Fitness Center, Game Room, Party Room, Pool - Outdoor, Swimming Pool, Tot Lots/Playground, Dog Park, Jog/Walk Path
Exterior: Vinyl Siding
Exterior: Sidewalks
Flooring: Luxury Vinyl Plank, Carpet
Interior: Bathroom - Stall Shower, Bathroom - Tub Shower, Carpet, Combination Dining/Living, Combination Kitchen/Dining, Combination Kitchen/Living, Dining Area, Entry Level Bedroom, Kitchen - Eat-In, Kitchen - Island, Pantry, Primary Bath(s), Upgraded Countertops, Walk-in Closet(s), Window Treatments
Lot: Interior, Landscaping, Level, Rear Yard
Lot Dimensions: 0.04 Acre(S)
Parking Features: Attached Garage, Driveway, Paved Driveway
Pet Restrictions: Breed Restrictions, Dogs OK, Number Limit, Size/Weight Restriction, Pet Addendum/Deposit
Rent Includes: Common Area Maintenance, Community Center, Grounds Maintenance, HOA/Condo Fee, Lawn Service, Snow Removal, Trash Removal
Sewer: Private Sewer
SQFT Above Finished: 1889
SQFT Total Finished: 1889
Structure Type: Interior Row/Townhouse
Total Garage/Parking Spaces: 2
Utilities: Under Ground
Water: Public
Local Schools
High School: MILLBROOK
Middle School: JAMES WOOD
Elementary School: REDBUD RUN
School District: FREDERICK COUNTY PUBLIC SCHOOLS
Listed By / Shown By
Listed By
Agency Name: Samson Properties
Agency Phone: 5403484911
Shown By
Agency Title: Montague Miller & Co. Realtors
Agency Phone: 800.793.5393

118 Sioux Loop | MLS# VAFV2045080
This property located at 118 Sioux Loop, Winchester, VA 22602 is currently listed for rent with an asking price of $2,250 / Monthly. Sioux Loop is located within the FREDERICK COUNTY PUBLIC SCHOOLS school district. Search Winchester real estate on www.uvahomes.com today.