



BEDS3
BATHS3 full 1 partial
SQUARE FEET2,502
MLS#VAFX2347686
STATUSACTIVE
PROPERTY TYPEResidential - Townhouse
SUBDIVISIONVILLAGE AT HERNDON MILLS
SCHOOLFAIRFAX COUNTY PUBLIC SCHOOLS
Property Description
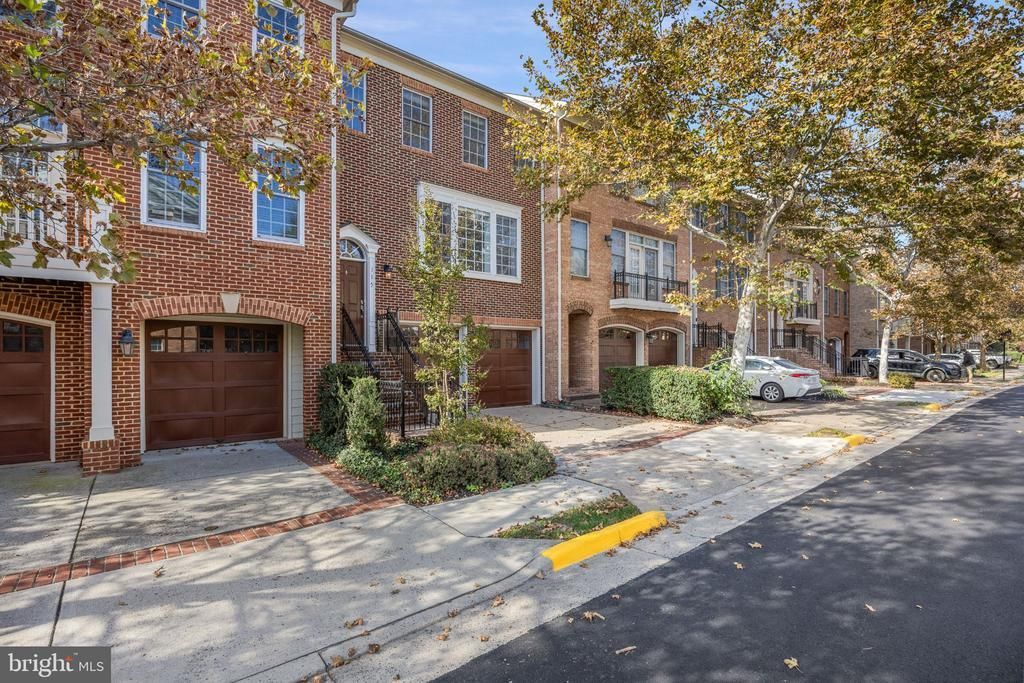
Welcome to 115 Herndon Mill Circle, located in a sought-after luxury community of beautiful all-brick homes in the heart of historic downtown Herndon! This elegant residence offers the perfect blend of timeless charm, modern upgrades, and an exceptional location. Featuring beautiful hardwood floors, brand-new carpeting, and a well-appointed kitchen with upgraded luxury black appliances, this home is designed for both comfortable everyday living and effortless entertaining. A spacious two-car garage adds convenience and valuable storage. Enjoy the distinctive character of this upscale community while being just moments from downtown Herndon's charming restaurants, boutique shops, parks, and entertainment. Commuters will appreciate convenient access to major transportation routes and the surrounding Northern Virginia business centers. As an added incentive, this home offers a special financing opportunity featuring a discounted permanent mortgage rate and a potential additional 1% rate reduction during the first year for qualified buyers. Ask for details! Experience luxury, location, and exceptional value at 115 Herndon Mill Circle!
Property Features
Property Type: Residential - Townhouse
Basement: Yes
Basement: Full
Cooling: Central A/C
Fireplaces: 1
Fuel Type: Natural Gas
Garage: 2
Heating: Forced Air
Lot Size: 0.05 Acres
Stories: 3.0
Taxes: $10,616
Year Built: 2004
Feature Descriptions
Additional Structures: Above Grade, Below Grade
Appliances: Built-In Microwave, Cooktop, Dishwasher, Disposal, Exhaust Fan, Oven - Double, Refrigerator, Washer/Dryer Hookups Only, Water Heater
Exterior: Combination
HOA Fee: $175.00/Monthly
Interior: Bathroom - Stall Shower, Bathroom - Tub Shower, Breakfast Area, Carpet, Combination Dining/Living, Combination Kitchen/Dining, Dining Area, Family Room Off Kitchen, Floor Plan - Open, Kitchen - Eat-In, Primary Bath(s), Recessed Lighting, Upgraded Countertops, Walk-in Closet(s), Wood Floors
Lot Dimensions: 0.05 Acre(S)
Parking Features: Asphalt Driveway, Paved Driveway
Parking Notes: 2 Total Parking Spaces
Sewer: Public Sewer
SQFT Above Finished: 2002
SQFT Below Finished: 500
SQFT Total Finished: 2502
Structure Type: Interior Row/Townhouse
Total Garage/Parking Spaces: 2
Water: Public
Local Schools
High School: HERNDON
Middle School: HERNDON
School District: FAIRFAX COUNTY PUBLIC SCHOOLS
Listed By / Shown By
Listed By
Agency Name: Keller Williams Fairfax Gateway
Agency Phone: 7032223300
Shown By
Agency Title: Montague Miller & Co. Realtors
Agency Phone: 800.793.5393

Estimate Your Payment
Estimated Payment
$ 2,772.59 per month $1,669.17 Principal & Interest $884.67 Property Tax $218.75 Homeowner's Insurance
115 Herndon Mill Circle | MLS# VAFX2347686
This townhouse located at 115 Herndon Mill Circle , Herndon, VA 20170 is currently listed for sale with an asking price of $750,000. This property was built in 2004 and has 3 bedrooms and 3 full and 1 partial baths with 2502 sq. ft. Herndon Mill Circle is located in the VILLAGE AT HERNDON MILLS subdivision within the FAIRFAX COUNTY PUBLIC SCHOOLS school district. Search VILLAGE AT HERNDON MILLS real estate on www.uvahomes.com today.