



BEDS3
BATHS2 full 1 partial
SQUARE FEET1,500
MLS#VAFV2045042
STATUSACTIVE
PROPERTY TYPERental - Townhouse
SUBDIVISIONRETREAT AT WINDING CREEK
SCHOOLFREDERICK COUNTY PUBLIC SCHOOLS
Property Description
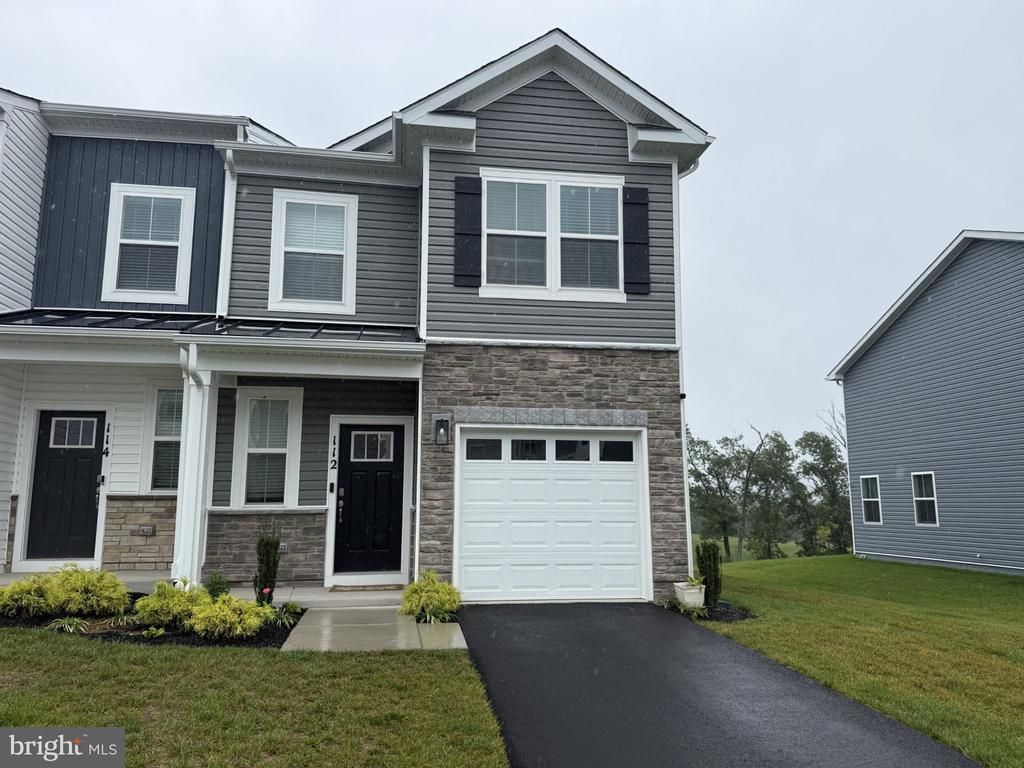
This end unit Delmar by D.R. Horton combines the best of modern design and functionality in a spacious 2- story townhome. This home includes 3 bedrooms, 2.5 baths, 1,500 square feet, and a 1-car garage. The main level features a stylish eat-in kitchen with a large pantry and island, opening to a bright dining and living area perfect for entertaining. Upstairs, the primary bedroom offers a walk-in closet and a private bath with a double vanity. Two additional bedrooms, a hall bath, and a convenient laundry area complete the upper floor. Ready for move-in October 1. Minimum credit and income requirements apply.
Property Features
Property Type: Rental - Townhouse
Cooling: Central A/C, Programmable Thermostat
Fuel Type: Electric
Garage: 1 car attached
Heating: Central, Programmable Thermostat
Home Style: Traditional
Lot Size: 0.07 Acres
Roof Type: Architectural Shingle
Stories: 2.0
Year Built: 2025
Feature Descriptions
Additional Structures: Above Grade
Appliances: Built-In Microwave, Dishwasher, Dryer, Oven/Range - Electric, Refrigerator, Stainless Steel Appliances, Washer
Community Amenities: Pool - Outdoor, Recreational Center
Days on Site: 36
Electric: 200+ Amp Service
Exterior: Vinyl Siding, Stick Built, Concrete, Frame, Glass
Exterior: Sidewalks, Street Lights
Flooring: Carpet, Ceramic Tile, Vinyl
Interior: Carpet, Combination Kitchen/Dining, Dining Area, Floor Plan - Open, Kitchen - Island, Pantry, Primary Bath(s), Recessed Lighting, Upgraded Countertops
Lot: Corner
Lot Dimensions: 0.07 Acre(S)
Number of Rooms: 9
Parking Features: Attached Garage, Asphalt Driveway
Pet Restrictions: Case by Case Basis, Pet Addendum/Deposit
Rent Includes: Internet, Lawn Service
Rooms: Living Room, Dining Room, Primary Bedroom, Bedroom 2,Bedroom 3,Kitchen, Laundry, Bathroom 2,Primary Bathroom, Half Bath
Sewer: Public Sewer
SQFT Above Finished: 1500
SQFT Total Finished: 1500
Structure Type: End of Row/Townhouse
Total Garage/Parking Spaces: 1
Water: Public
Windows: Double Pane, Screens, Vinyl Clad
Local Schools
High School: MILLBROOK
Middle School: JAMES WOOD
Elementary School: REDBUD RUN
School District: FREDERICK COUNTY PUBLIC SCHOOLS
Listed By / Shown By
Listed By
Agency Name: ERA Oakcrest Realty, Inc.
Agency Phone: 5406650360
Shown By
Agency Title: Montague Miller & Co. Realtors
Agency Phone: 800.793.5393

112 Pomo Lane | MLS# VAFV2045042
This property located at 112 Pomo Lane, Winchester, VA 22602 is currently listed for rent with an asking price of $2,000 / Monthly. Pomo Lane is located within the FREDERICK COUNTY PUBLIC SCHOOLS school district. Search Winchester real estate on www.uvahomes.com today.