



BEDS5
BATHS3 full 1 partial
SQUARE FEET3,499
MLS#370033
STATUS
PROPERTY TYPEResidential - Single Family
SUBDIVISIONBoonsboro
SCHOOLBedford
Property Description
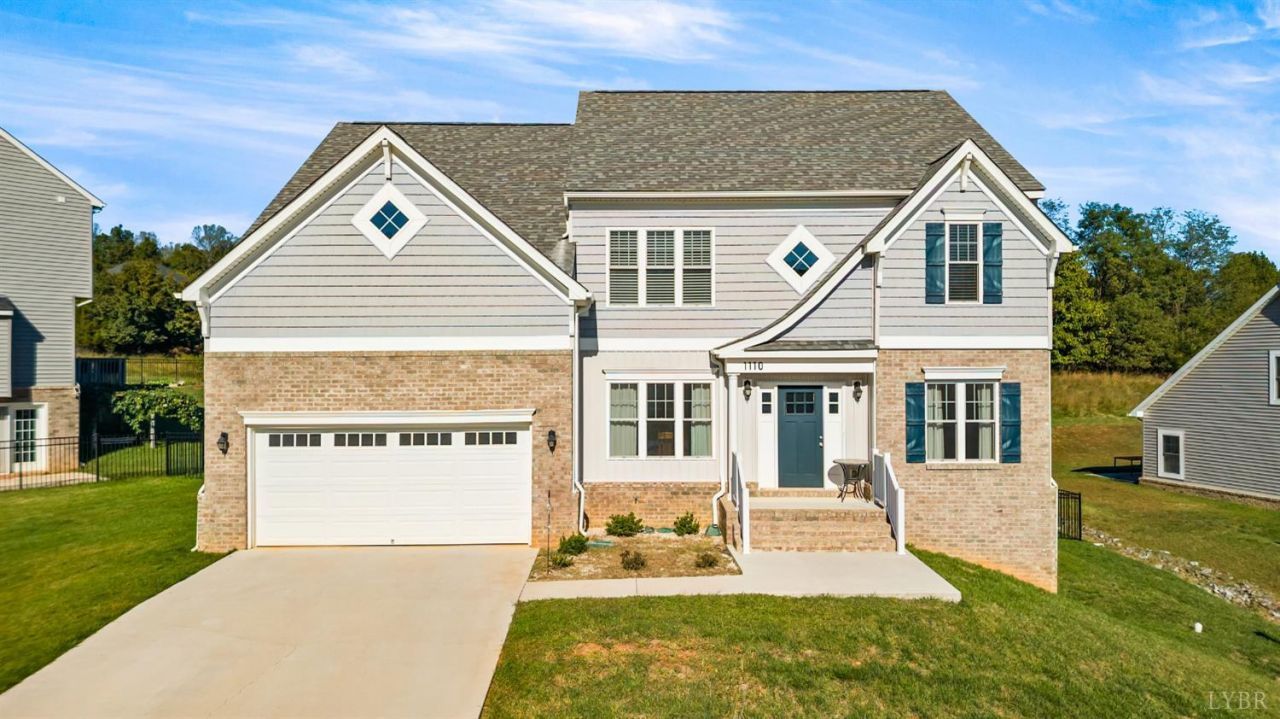
Welcome to beautiful Boonsboro Meadows! Built in 2021, this impressive home offers approximately 3,500 finished square feet with exceptional indoor and outdoor living. Highlights include hardwood floors, granite countertops, a welcoming fireplace, and an elegant formal dining room with coffered ceilings. The custom-designed mudroom features a beautiful granite bench, combining style and functionality. Upstairs, discover four spacious bedrooms, including an inviting primary bedroom retreat. The partially finished walkout terrace level offers a fifth bedroom, full bath, and comfortable den. Step outside to your private backyard oasis featuring a sparkling in-ground swimming pool, attractive retaining walls, professional landscaping, and black aluminum fencing. Relax or entertain on the elevated deck overlooking the pool and open space beyond. A two-car garage, attractive brick accents, and outstanding curb appeal complete this exceptional home!
Property Features
Property Type: Residential - Single Family
Basement: Yes
Cooling: Heat Pump, Three-Zone or More
Heating: Heat Pump, Three-Zone or more
Home Style: Two Story
Lot Size: 0.30 Acres
Roof Type: Shingle
Stories: 2.0
Taxes: $2,093
Year Built: 2021
Amenities
Cable Available
Ceiling Fan(s)
Drywall
Great Room
High Speed Data Aval
Primary Bed w/Bath
Pantry
Separate Dining Room
Smoke Alarm
Tile Bath(s)
Walk-In Closet(s)
Deck
Patio
In Ground Pool
Concrete Drive
Fenced Yard
Landscaped
Insulated Glass
Undergrnd Utilities
Feature Descriptions
Appliance Features: Dishwasher, Dryer, Microwave, Range-Elec, Refrigerator, Washer
Association Features: Lake/Pond, Neighborhood Lights
Basement Features: Exterior Entrance, Full, Game Room, Heated, Interior Entrance, Partitioned, Poured Concrete, Walkout
Exterior: Brick, Vinyl Shake, Vinyl Siding
Fireplace Features: 1 Fireplace, Gas Log, Living Room
Laundry Features: Dryer Connection, Laundry Room, Second Floor, Separate Laundry Rm., Washer Connections
Lot Dimensions: 0.3000 Acre(s)
Sewer: County, Other
Water: County
Room Sizes
Primary: 23.0 x 16.0
Bedroom 2: 13.0 x 13.0
Bedroom 3: 17.0 x 14.0
Bedroom 4: 12.0 x 11.0
Bedroom 5: 13.0 x 11.0
Breakfast Room: 14.0 x 10.0
Dining Room: 13.0 x 11.0
Family Room: 25.0 x 14.0
Kitchen: 14.0 x 11.0
Laundry Room: 8.0 x 6.0
Living Room: 18.0 x 17.0
Office: 14.0 x 10.0
Local Schools
School District: Bedford
Listed By / Shown By
Listed By
Agency Name: Mark A. Dalton & Co., Inc.
Shown By
Agency Title: Montague Miller & Co. Realtors
Agency Phone: 800.793.5393

Estimate Your Payment
Estimated Payment
$ 1,684.50 per month $1,335.12 Principal & Interest $174.42 Property Tax $174.97 Homeowner's Insurance
1110 Boonsboro Meadows Drive | MLS# 370033
This single family home located at 1110 Boonsboro Meadows Drive, Lynchburg, VA 24503 is currently listed for sale with an asking price of $599,900. This property was built in 2021 and has 5 bedrooms and 3 full and 1 partial baths with 3499 sq. ft. Boonsboro Meadows Drive is located in the Boonsboro subdivision within the Bedford school district. Search Boonsboro real estate on www.uvahomes.com today.